Share this with your friends


513-486-4479
Real Estate Company
853 Wellmeier Avenue, Dayton, OH 45410
- $229,900
- 3
- BD
- 3
- BA
- 1,693
- SqFt





- List Price
- $229,900
- Status
- ACTIVE
- MLS#
- 1886502
- Property Type
- Single Family Residential
- Price Change
- ▼ $10,100 1791452340
- Bedrooms
- 3
- Bathrooms
- 3
- Baths Full
- 2
- Half-baths
- 1
- Bathroom Level 1
- 1
- Lot Size
- 3,184
- Levels
- Three
- County
- Montgomery
- Region
- Montgomery-E30
Property Description
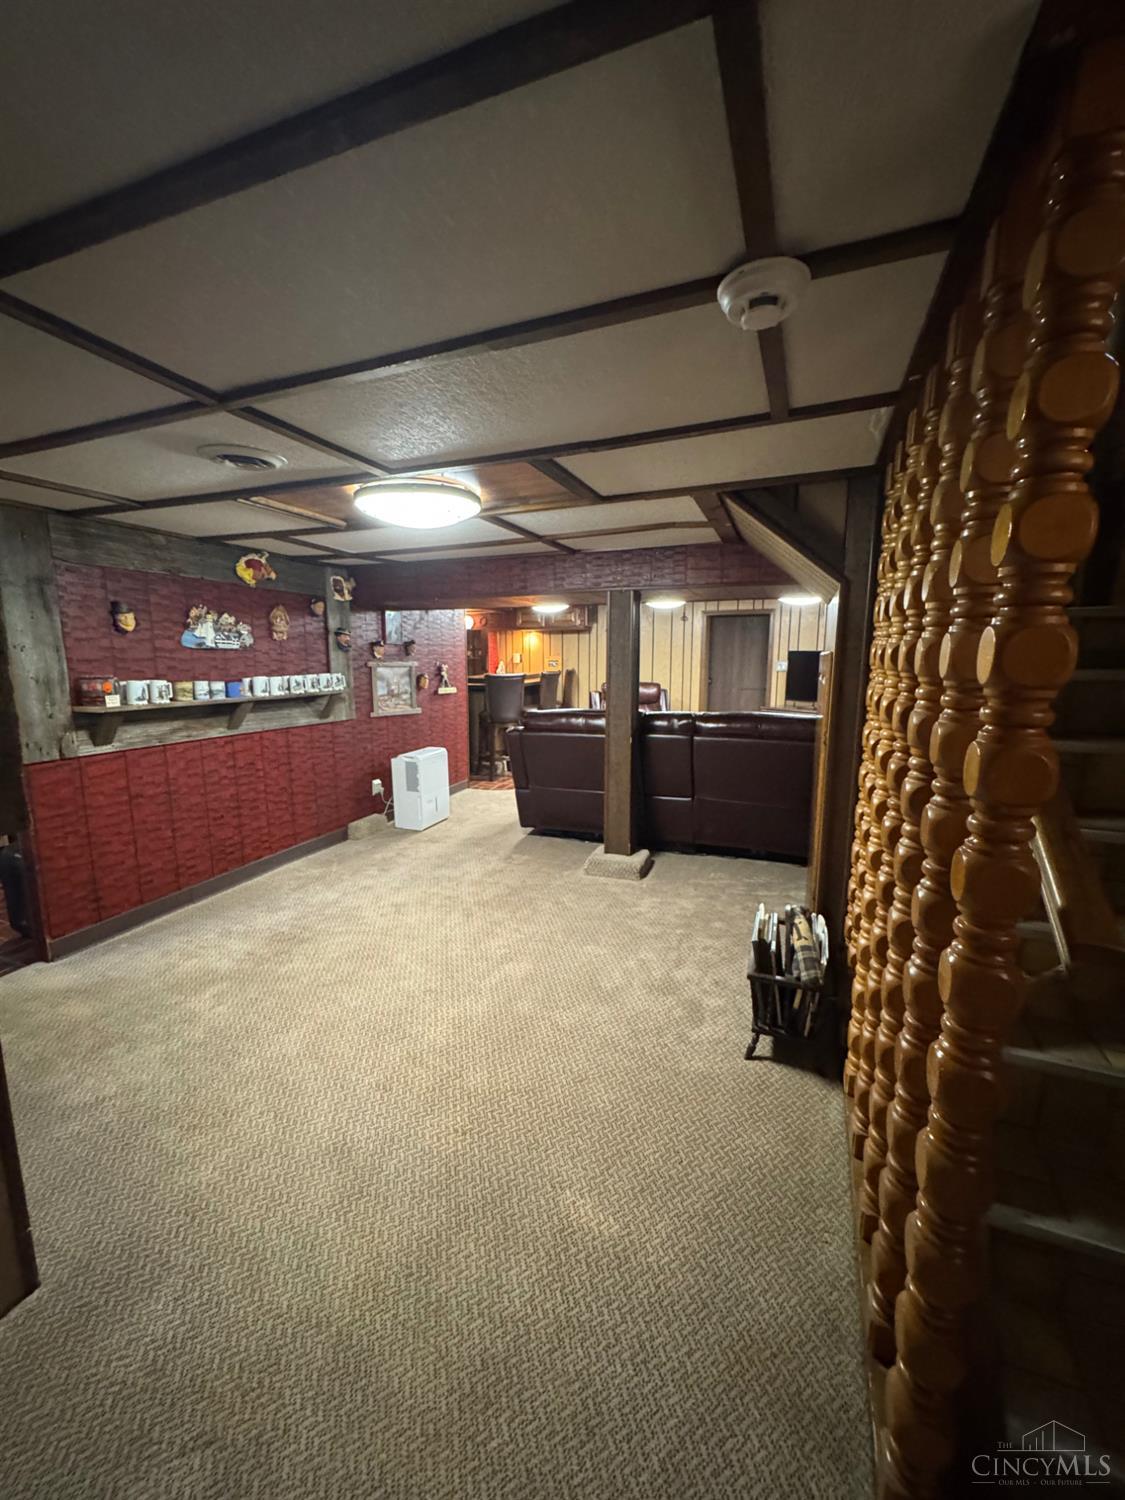
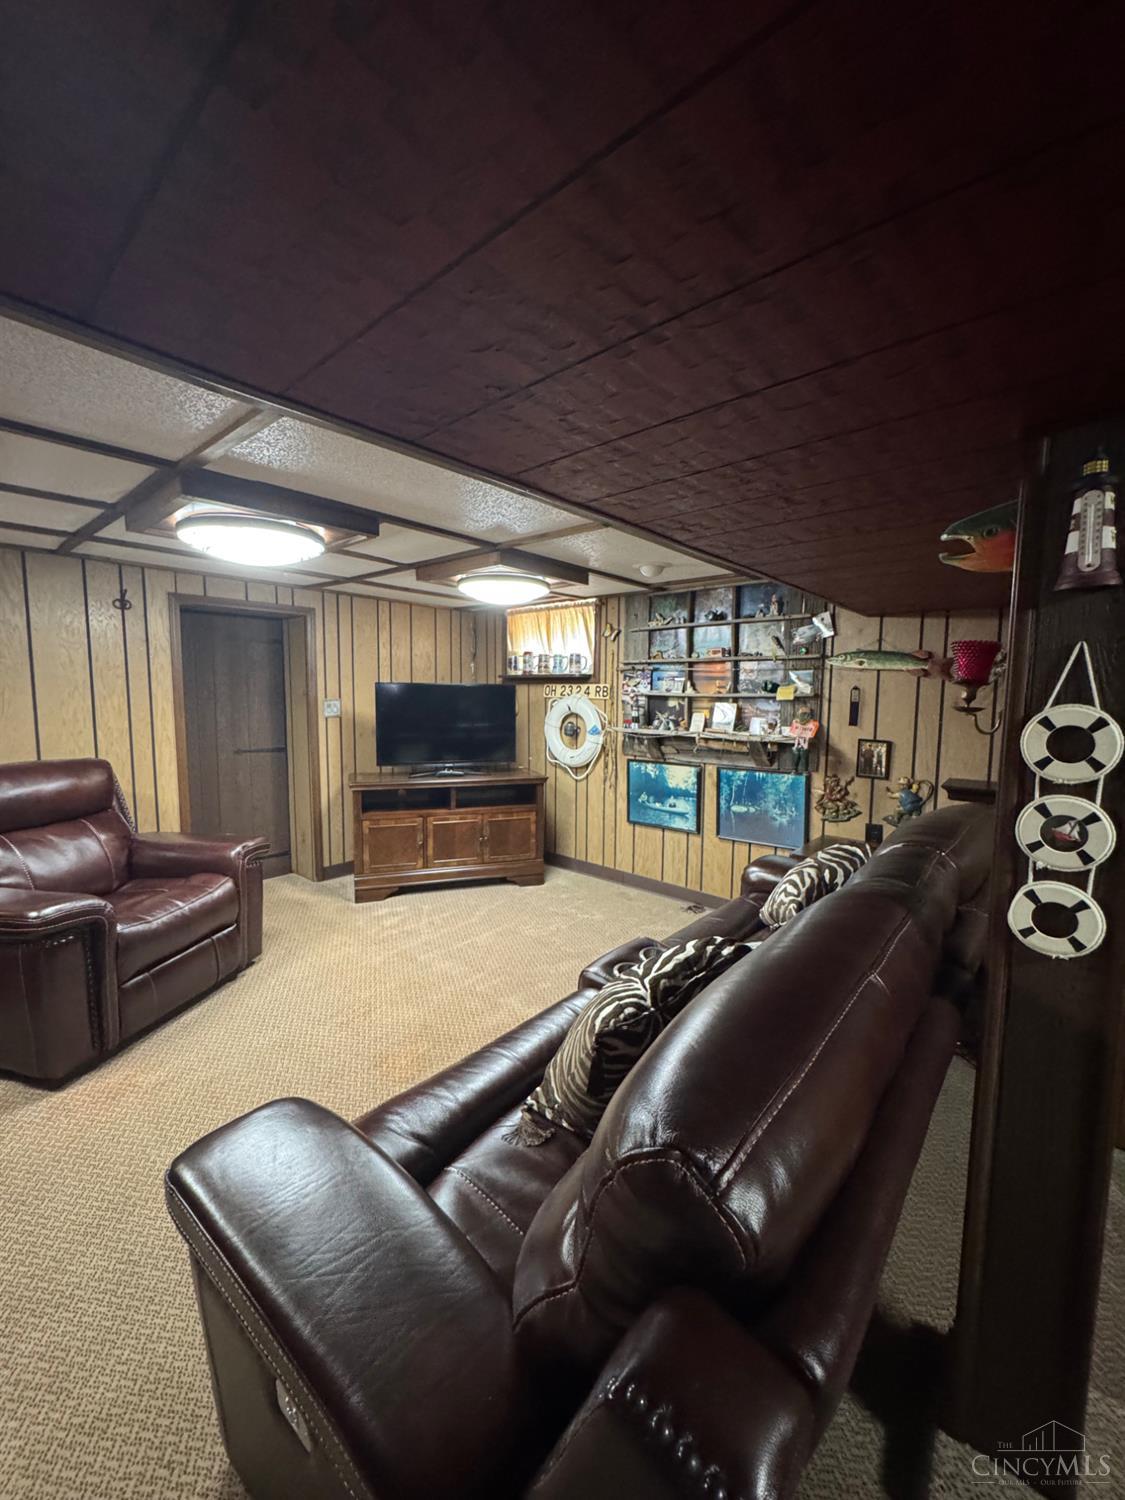
This home has been loved by the same family for over 6 decades. Selling to close out estate, their loss is your gain. This is the deal of the century. Over 2700 square feet of finished living space, offers 3-5 bedrooms 2 and a half baths. Remodeled kitchen with custom cabinetry and granite counters. Handicap accessible full bath on main floor was added, price was over $30000. Full finished basement with Recreation room with bar, Laundry/Utility room and workshop. Updates include HVAC, Whole house generator and reverse osmosis water system. Detached two car garage has epoxy floor, garage is secured by a decorative fence that surrounds entire property. This home has so much character and so many updates, it is a must see. Do yourself a favor and call to see the one today. Motivated seller!
/u.realgeeks.media/teamburress/logos/LOGO-BACKGROUND-2.jpg)
Additional Information
- Year Built
- 1920
- Taxes
- $1,700
- Lot Dimensions
- 91x35
- Acres
- 0.07
- Construction
- Stucco, Vinyl Siding
- Roof
- Shingle
- View
- City
- Basement Desc
- Full, 11, 1, 6
- Garage Spaces
- 2
- Cooling
- Ceiling Fans, Central Air
- Heating
- Forced Air, Gas, Gas Furn EF Rtd 95%+
- Sewer
- Public Sewer
- Water
- Public
- Water Heating
- Gas
- Primary Water Source
- Public
- School District
- Dayton City SD
- Entry
- 9x8 Level: 1
- Dining Room
- 11x11 Level: 1
- Recreation Room
- 22x21 Level: Basement
- Laundry Room
- 19x7 Level: Basement
- Levels
- Three
- Foundation
- Other
- Gas
- Natural
- Flex Rooms
- Workshop
- Entry Foyer
- Vinyl Floor
- Living Room Feat
- Built-ins/Bookcases, Fireplace, Walkout, Wood Floor
- Dining Room Feat
- Wood Floor
- Fireplaces
- 1
- Fireplace
- Brick, Electric
- Outside Features
- Handrails
- Land Description
- Less than .5 Acre
- Appliances
- Microwave, Oven/Range, Refrigerator, Dryer, Washer
- Fencing Misc
- Privacy
Home Values are On The Rise...
What is your home worth NOW? Find out for FREE!
(Please, enter YOUR COMPLETE ADDRESS)
Mortgage Calculator
Courtesy of Missie Miller with Valley Real Estate Services LL
 The data relating to real estate for sale on this web site comes in part from the Broker Reciprocity™ program of the Multiple Listing Service of Greater Cincinnati. Real estate listings held by brokerage firms other than our company are marked with the Broker Reciprocity™ logo (the small house as shown to the left) and detailed information about them includes the name of the listing brokers. This data is up-to-date as of . Copyright 2026, MLS of Greater Cincinnati, Inc. All rights reserved. Information deemed reliable but not guaranteed.