8603 Kempton Lane, Hamilton Twp, OH 45039
- $825,000
- 5
- BD
- 4
- BA
- 4,937
- SqFt


- List Price
- $825,000
- Status
- ACTIVE
- MLS#
- 1886577
- Property Type
- Single Family Residential
- Price Change
- ▼ $25,000 1786752041
- Bedrooms
- 5
- Bathrooms
- 4
- Baths Full
- 3
- Half-baths
- 1
- Bathroom Level 1
- 2
- Lot Size
- 25,613
- Levels
- Two
- County
- Warren
- Region
- Warren-E09
- Subdivision
- Foster Pointe
Property Description
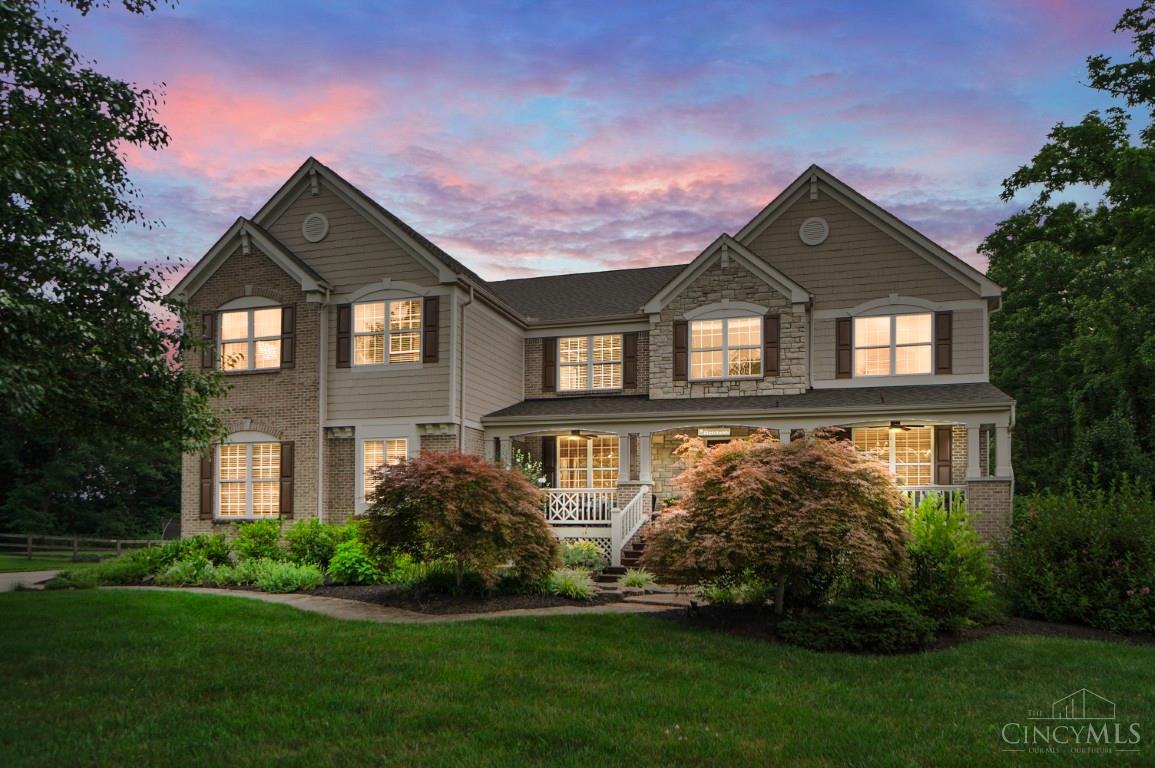
Stunning 5-Bedroom Drees Anniversary Model Home. 5,000-sqft on a cul-de-sac lot. Spacious interiors, premium finishes, and outstanding indoor and outdoor amenities. The expansive kitchen, featuring a large center island, abundant cabinetry, and generous workspace ideal for cooking/gathering. Primary suite has dual walk-in closets, and a spa-inspired en-suite bath featuring double vanities and a lg soaking tub. The second bedroom has access to the jack and jill bathroom which also has a double vanity. The finished walkout lower level is an entertainer's dream with impressive 10-foot ceilings, wet bar with dishwasher, media room, full bathroom, and direct access to the backyard. Step outside to relax in the saltwater hot tub, 1,000 sqft deck, plenty of space for outdoor dining and entertaining which also has outdoor speakers connected to the house surround sound, 14 zone sprinkler system, large covered front porch with an expansive water feature. 22 ft. deep garage
/u.realgeeks.media/teamburress/logos/LOGO-BACKGROUND-2.jpg)
Additional Information
- Year Built
- 2005
- Taxes
- $10,810
- Lot Dimensions
- Irreg
- Acres
- 0.59
- Construction
- Brick, Stone
- Roof
- Shingle
- View
- Woods
- Basement Desc
- Full
- Garage Spaces
- 3
- Cooling
- Ceiling Fans, Central Air
- Heating
- Forced Air, Gas
- Sewer
- Public Sewer
- Water
- Public
- Water Heating
- Tankless, On Demand Recir Loop
- Primary Water Source
- Public
- School District
- Little Miami Local S
- Entry
- 13x19 Level: 1
- Dining Room
- 12x17 Level: 1
- Study
- 13 x 10
- Recreation Room
- 20x29 Level: 1
- Laundry Room
- 6x8 Level: 1
- Levels
- Two
- Foundation
- Poured
- Gas
- Natural
- Flex Rooms
- Media Room
- Entry Foyer
- Closet, Open Foyer, Wood Floor
- Living Room Feat
- Wall-to-Wall Carpet, Window Treatment
- Dining Room Feat
- Window Treatment, WW Carpet
- Family Room Feat
- Walkout, Wall-to-Wall Carpet, Wet Bar, Window Treatment
- Basement Features
- Finished, Walkout, WW Carpet
- Fireplaces
- 1
- Fireplace
- Stone, Gas
- Inside Features
- 9Ft + Ceiling, Multi Panel Doors
- Land Description
- .5 to .9 Acres
- Miscellaneous
- 220 Volt, Attic Storage, Cable, Ceiling Fan, Recessed Lights, Smoke Alarm
- Appliances
- Dishwasher, Garbage Disposal, Gas Cooktop, Refrigerator
Mortgage Calculator
Courtesy of Rebecca Ann Hamilton with Comey & Shepherd
 The data relating to real estate for sale on this web site comes in part from the Broker Reciprocity™ program of the Multiple Listing Service of Greater Cincinnati. Real estate listings held by brokerage firms other than our company are marked with the Broker Reciprocity™ logo (the small house as shown to the left) and detailed information about them includes the name of the listing brokers. This data is up-to-date as of . Copyright 2026, MLS of Greater Cincinnati, Inc. All rights reserved. Information deemed reliable but not guaranteed.