Share this with your friends


513-486-4479
Real Estate Company
506 Miami Trace, Harrison, OH 45030
- $349,900
- 3
- BD
- 3
- BA
- 2,074
- SqFt








- Sold Price
- $349,900
- List Price
- $349,900
- Status
- SOLD
- MLS#
- 1886613
- Property Type
- Single Family Residential
- Closing Date
- Aug 24, 2026
- Bedrooms
- 3
- Bathrooms
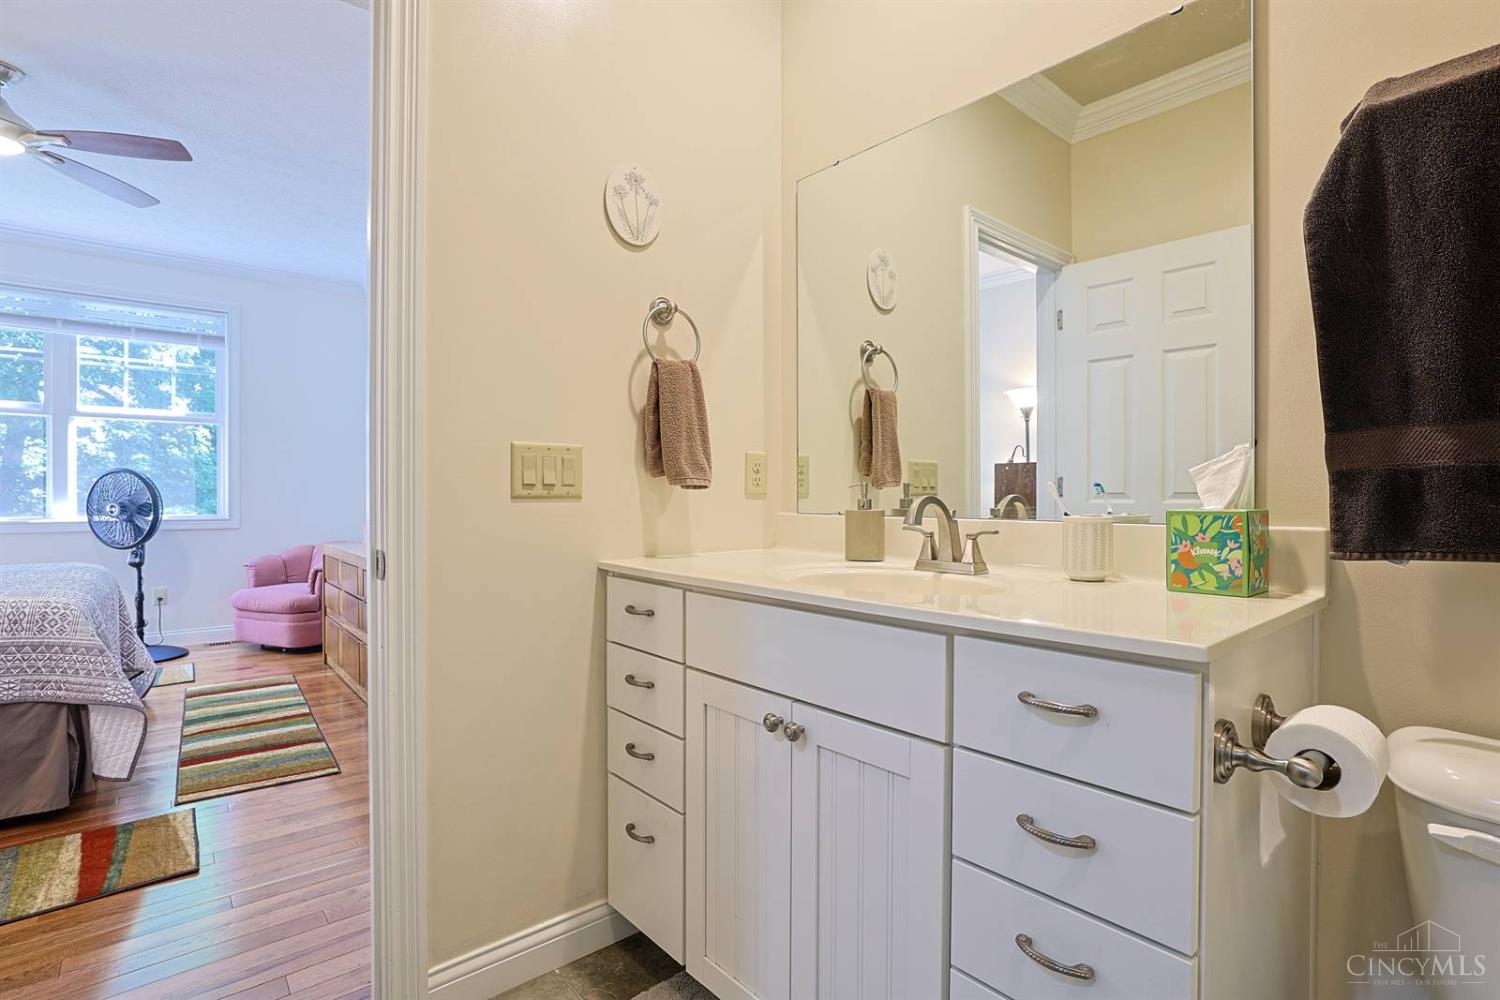
- 3
- Baths Full
- 3
- Bathroom Level 1
- 1
- Lot Size
- 12,053
- Levels
- Two
- County
- Hamilton
- Region
- Hamilton-W12
Property Description
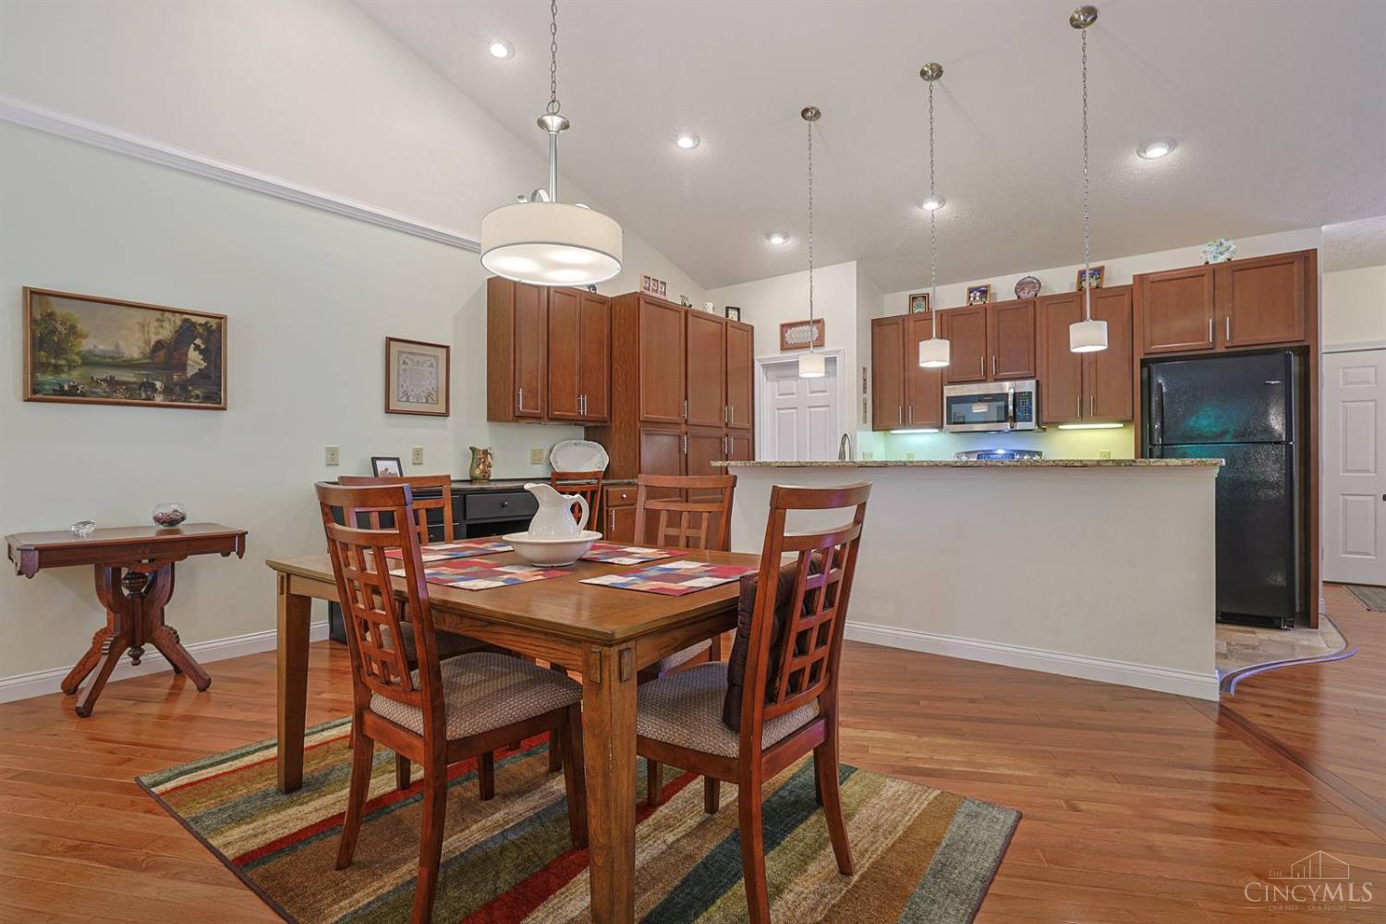
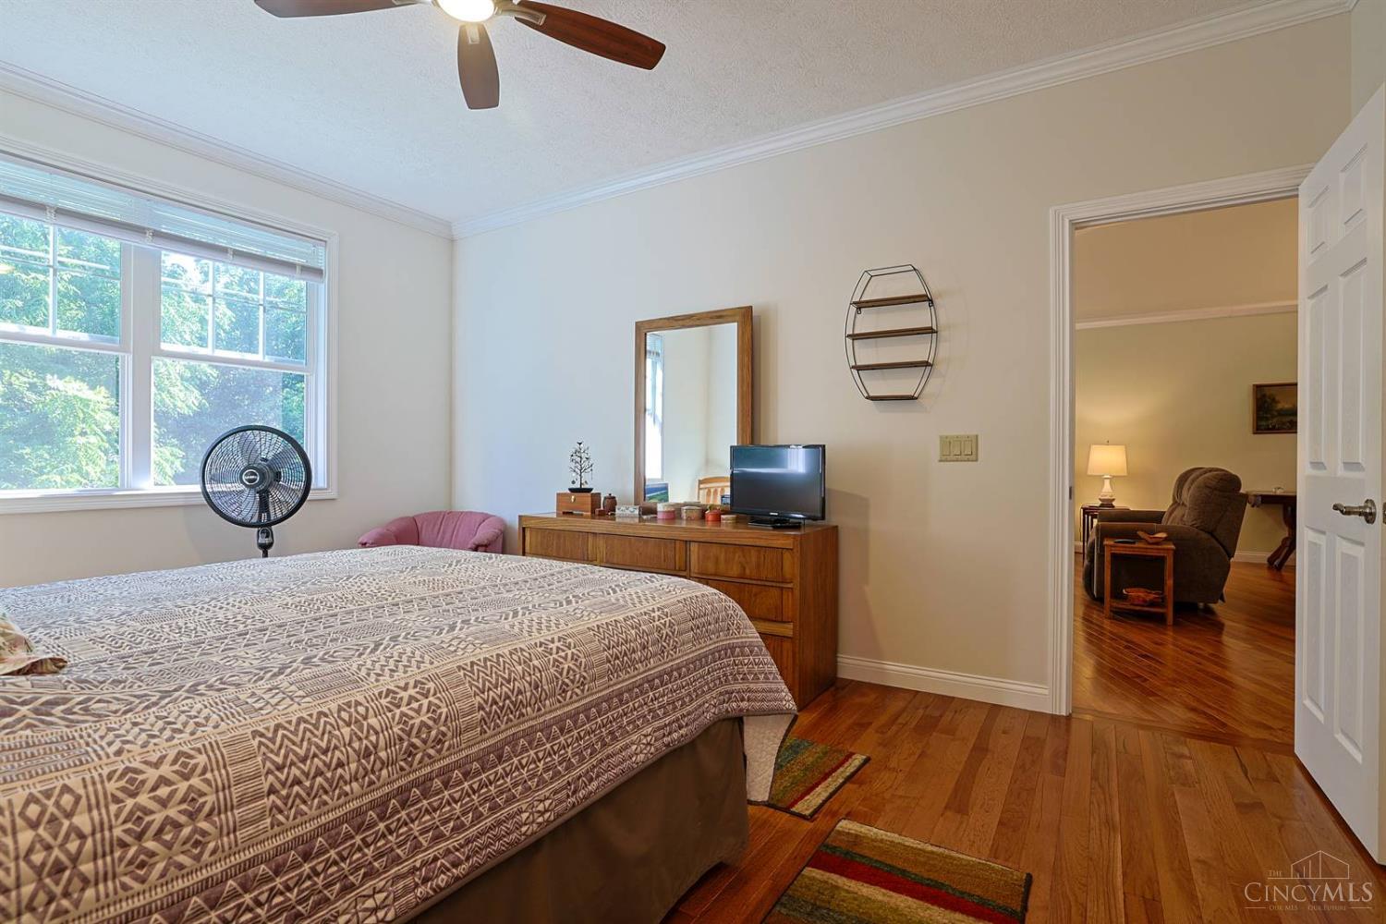
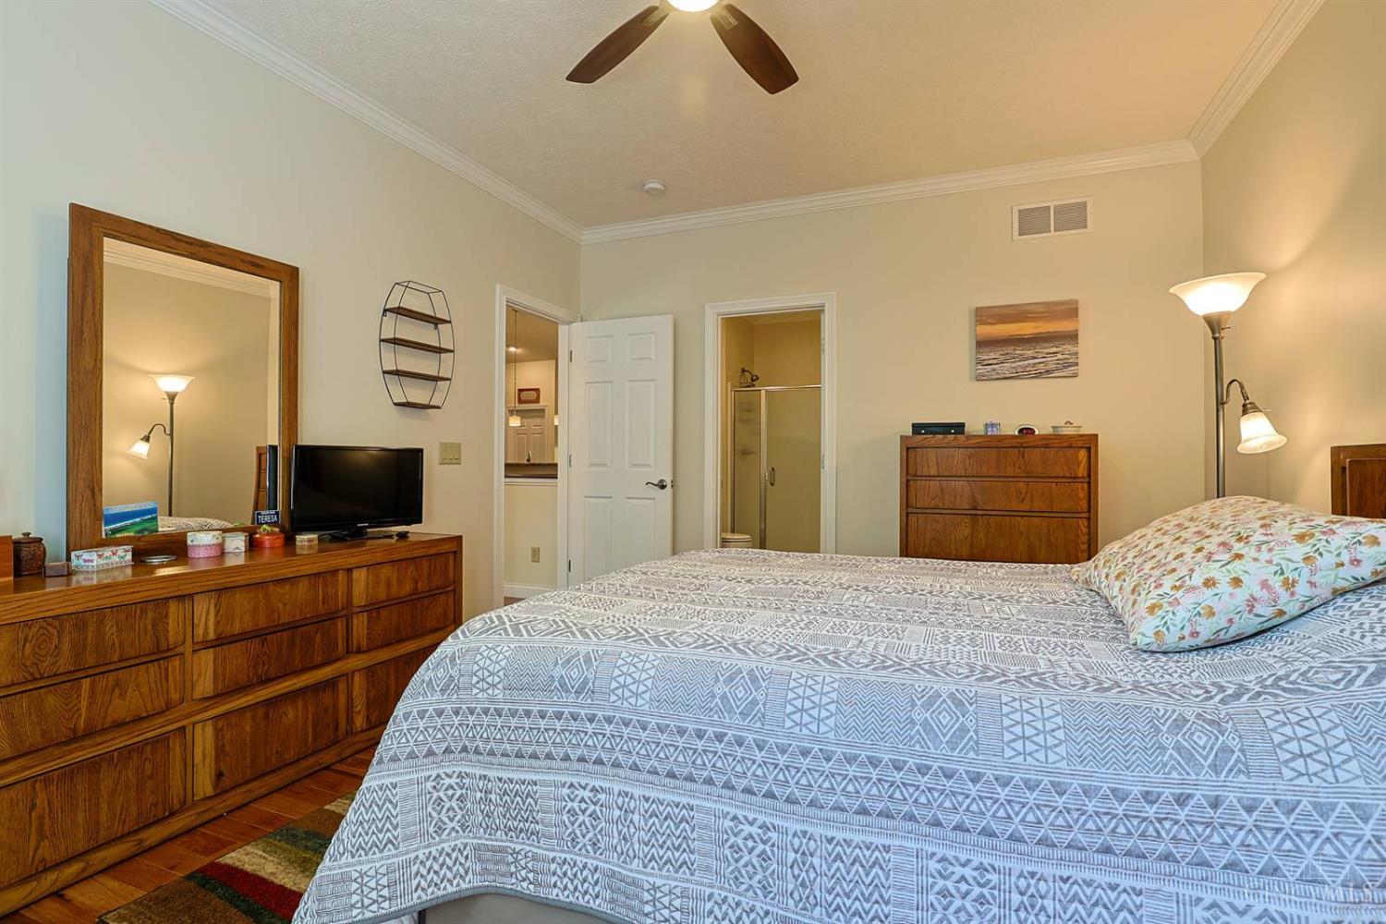
This beautiful two-story brick condo at Miami Trace boasts ample natural light and stunning views of the surrounding woods and Miami Whitewater Park. The condo features hardwoods floors and a recently installed Trex deck. It also has a spacious lower level that includes a mother-in-law suite with a third bedroom, a recreation area with a walk-out, and a full bathroom. No other condo above or below! Private deck overlooks woods. Community garden, paved walking/bike bath. Minutes to I-74, park, banks, grocery, medical, library and historic Downtown Harrison! Seller will be reviewing all offers Saturday 7/18 at 9 am. Please leave offers open until 7/18 at 10am. Seller reserves the right to accept an offer at any time.

Additional Information
- Year Built
- 2014
- Taxes
- $3,659
- Acres
- 0.28
- Construction
- Brick, Vinyl Siding
- Roof
- Shingle
- View
- Woods
- Basement Desc
- Full
- Garage Spaces
- 2
- Cooling
- Central Air
- Heating
- Heat Pump
- Sewer
- Public Sewer
- Water
- Public
- Water Heating
- Electric
- Primary Water Source
- Public
- School District
- Southwest Local SD
- Dining Room
- 15x9 Level: 1
- Levels
- Two
- Foundation
- Poured
- Gas
- Natural
- Living Room Feat
- Wood Floor
- Dining Room Feat
- Wood Floor
- Family Room Feat
- Walkout, Wall-to-Wall Carpet
- Basement Features
- Finished, Walkout, WW Carpet
- Inside Features
- 9Ft + Ceiling, Cathedral Ceiling, Crown Molding
- Miscellaneous
- Ceiling Fan, Recessed Lights
- Appliances
- Dishwasher, Dryer, Garbage Disposal, Microwave, Oven/Range, Refrigerator, Washer
Home Values are On The Rise...
What is your home worth NOW? Find out for FREE!
(Please, enter YOUR COMPLETE ADDRESS)
Mortgage Calculator
Courtesy of Kathleen Lakeberg with Sibcy Cline, Inc.
Courtesy of Kathleen Lakeberg with Sibcy Cline, Inc.
 The data relating to real estate for sale on this web site comes in part from the Broker Reciprocity™ program of the Multiple Listing Service of Greater Cincinnati. Real estate listings held by brokerage firms other than our company are marked with the Broker Reciprocity™ logo (the small house as shown to the left) and detailed information about them includes the name of the listing brokers. This data is up-to-date as of . Copyright 2026, MLS of Greater Cincinnati, Inc. All rights reserved. Information deemed reliable but not guaranteed.