293 Haybrooke Drive, Hamilton Twp, OH 45039
- $520,000
- 4
- BD
- 4
- BA
- 3,424
- SqFt








- List Price
- $520,000
- Status
- ACTIVE
- MLS#
- 1887015
- Property Type
- Single Family Residential
- Bedrooms
- 4
- Bathrooms
- 4
- Baths Full
- 3
- Half-baths
- 1
- Bathroom Level 1
- 2
- Lot Size
- 12,598
- Levels
- Two
- County
- Warren
- Region
- Warren-E09
- Subdivision
- Hawthorne Manor
Property Description
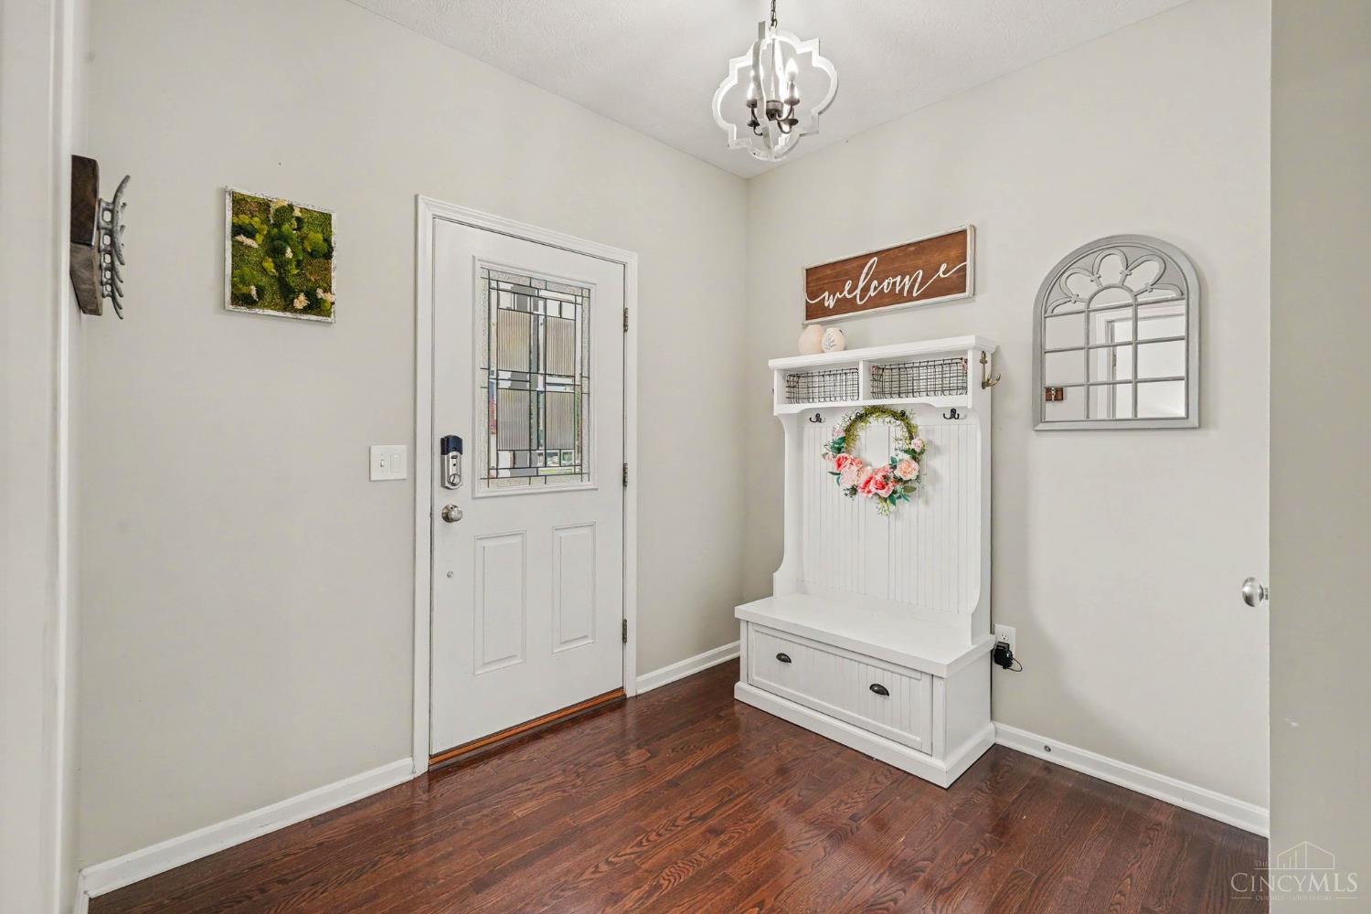
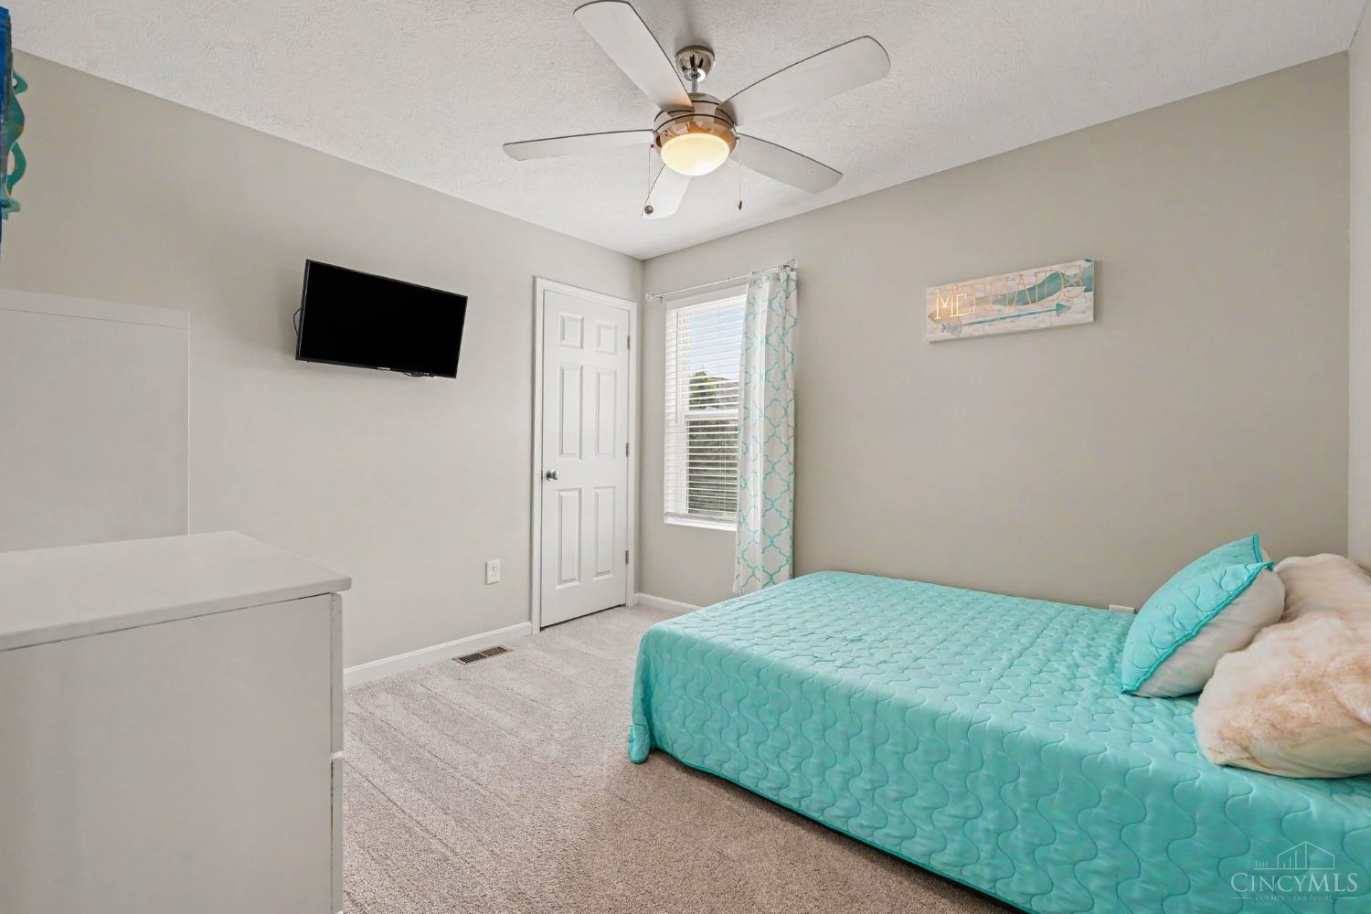
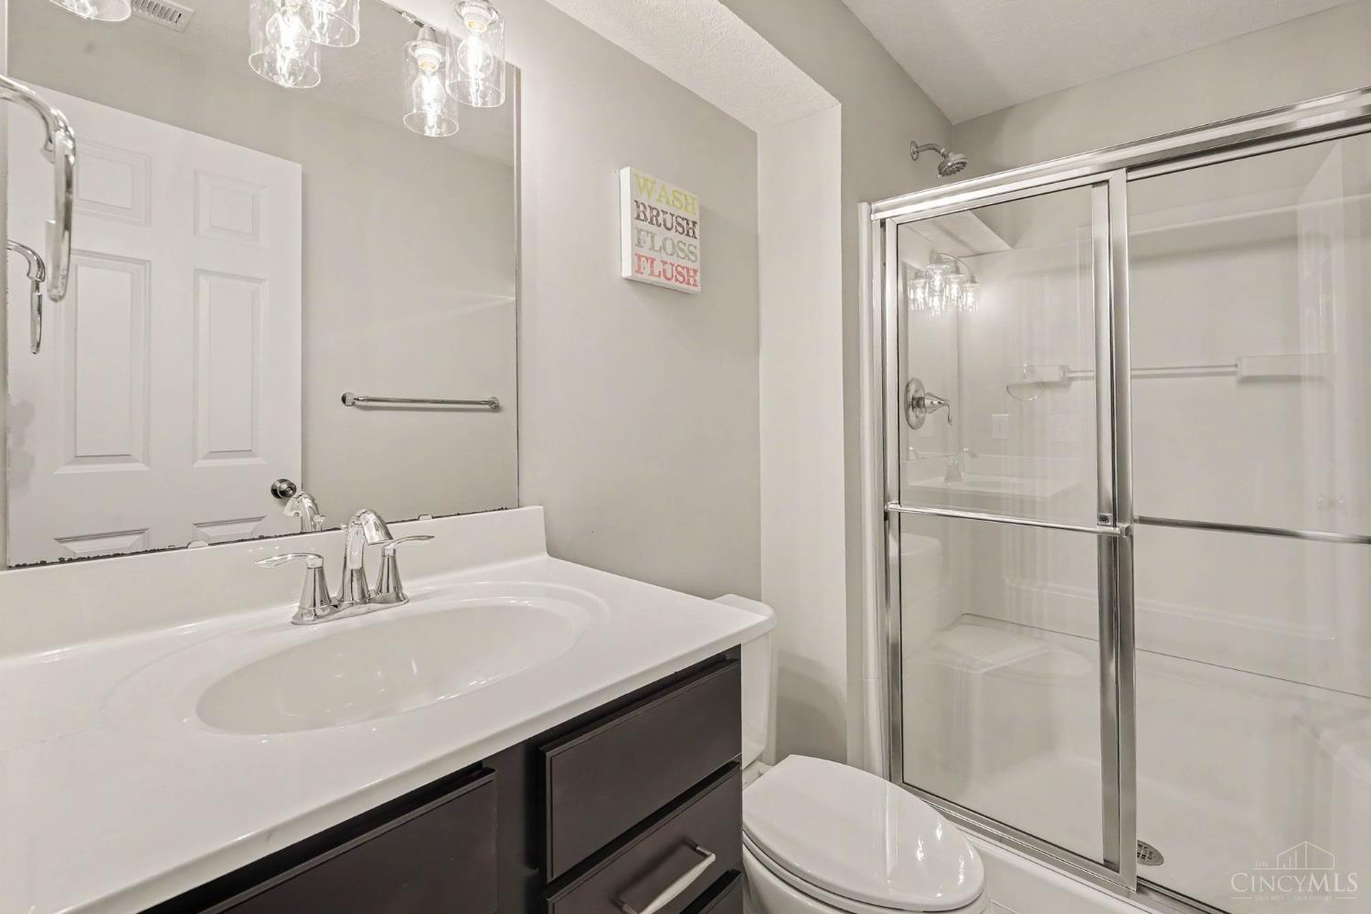
Beautiful 4-bedroom, 3.5-bath home offering 3,424 sq ft of finished living space with an open-concept design & exceptional functionality in the desired Hawthorne Manor. The main level features hardwood floors, a spacious family room, designated office & a designer kitchen with 42 white cabinetry, crown molding, stainless steel appliances, pantry, & a large center island ideal for entertaining. The owner's suite includes dual walk-in closets & a private ensuite bath with double vanities & an oversized luxury walk-in shower. Three additional bedrooms & a versatile bonus room provide plenty of space for family, guests, work, or play. The finished lower level expands the living area with a large recreation room & full bath. Situated on a desirable fenced & professionally landscaped corner lot, this home also features a covered front porch & 2-car garage. Enjoy community amenities including a pool, multiple fishing ponds, walking trails, parks, pickleball court & acres of green space.
/u.realgeeks.media/teamburress/logos/LOGO-BACKGROUND-2.jpg)
Additional Information
- Year Built
- 2018
- Taxes
- $5,908
- Lot Dimensions
- 90x133
- Acres
- 0.29
- Construction
- Brick, Vinyl Siding
- Roof
- Shingle
- Basement Desc
- Full
- Garage Spaces
- 2
- Cooling
- Ceiling Fans, Central Air
- Heating
- Forced Air, Gas
- Sewer
- Public Sewer
- Water
- Public
- Water Heating
- Gas
- Primary Water Source
- Public
- School District
- Little Miami Local S
- Entry
- 10x8 Level: 1
- Study
- 10 x 14
- Recreation Room
- 46x21 Level: Basement
- Laundry Room
- 8x6 Level: 1
- Levels
- Two
- Foundation
- Poured
- Gas
- Natural
- Flex Rooms
- Loft
- Entry Foyer
- Closet, Wood Floor
- Living Room Feat
- Window Treatment, Wood Floor
- Basement Features
- Finished, WW Carpet
- Miscellaneous
- 220 Volt, Cable, Ceiling Fan, CO Detector, Recessed Lights, Smoke Alarm
- Appliances
- Dishwasher, Dryer, Gas Cooktop, Microwave, Oven/Range, Refrigerator, Washer
- Fencing Misc
- Wood
Mortgage Calculator
Courtesy of Krista Michael with eXp Realty
 The data relating to real estate for sale on this web site comes in part from the Broker Reciprocity™ program of the Multiple Listing Service of Greater Cincinnati. Real estate listings held by brokerage firms other than our company are marked with the Broker Reciprocity™ logo (the small house as shown to the left) and detailed information about them includes the name of the listing brokers. This data is up-to-date as of . Copyright 2026, MLS of Greater Cincinnati, Inc. All rights reserved. Information deemed reliable but not guaranteed.