5186 Center View Drive, Union Twp, OH 45150
- $645,000
- 4
- BD
- 4
- BA
- 3,691
- SqFt




- List Price
- $645,000
- Status
- ACTIVE
- MLS#
- 1887037
- Property Type
- Single Family Residential
- Bedrooms
- 4
- Bathrooms
- 4
- Baths Full
- 3
- Half-baths
- 1
- Bathroom Level 1
- 2
- Lot Size
- 7,187
- Levels
- Two
- County
- Clermont
- Region
- Clermont-C01
- Subdivision
- Terrace Ridge
Property Description
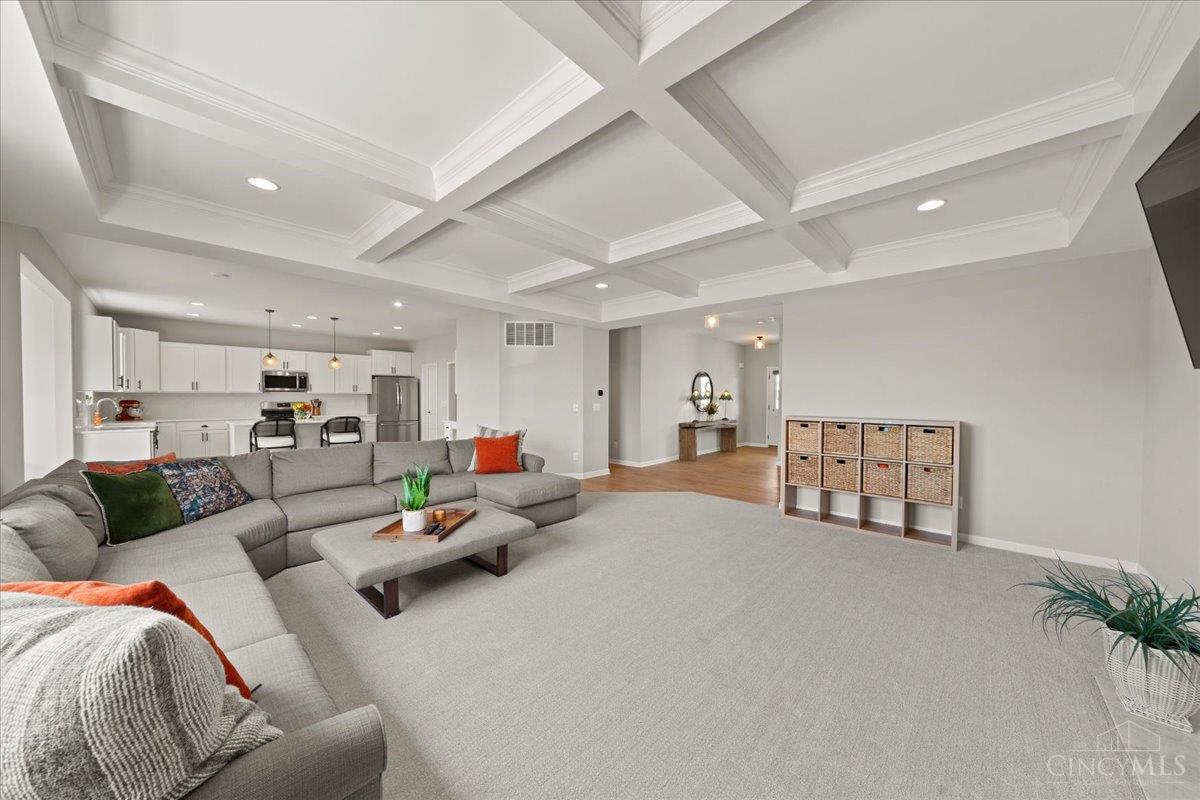
Take a step inside this remarkable 4-bedroom, 3.5-bath, Brookstone built home nestled in the coveted Terrace Ridge neighborhood of Union Township! With a total of over 3,600 sq ft. this well-maintained and thoughtfully updated home offers it all! Step into a light-filled open first-floor layout featuring 9' Ceilings, Luxury Vinyl Floors, Gas Fireplace, Morning Room, Family Room w/ Coffer Ceiling, and Mudroom w/ Bench Seating. Upgraded Kitchen has Newer Appliances, Updated Wood Cabinets, Granite Countertops, Gas Cooktop, Island w/ Seating, Pantry and Eat-In Breakfast Area! Enjoy the finished basement that offers a Large Rec Room w/ Bar, Bonus Room, Egress Window, plus a 3rd Full Bathroom! Basement also has 9' Poured Foundation Walls for additional ceiling height! Finally, relax outside on the deck overlooking a fully fenced backyard with valley views. Ideally located just minutes from Downtown Milford, Eastgate, Jungle Jim's, many restaurants, plenty of entertainment and I-275.
/u.realgeeks.media/teamburress/logos/LOGO-BACKGROUND-2.jpg)
Additional Information
- Year Built
- 2022
- Taxes
- $7,041
- Acres
- 0.17
- Construction
- Stone, Vinyl Siding
- Roof
- Shingle
- View
- City, Valley
- Basement Desc
- Full
- Garage Spaces
- 3
- Cooling
- Central Air
- Heating
- Forced Air, Gas
- Sewer
- Public Sewer
- Water
- Public
- Water Heating
- Gas
- Primary Water Source
- Public
- School District
- Milford Ex Vill SD
- Entry
- 9x6 Level: 1
- Dining Room
- 12x12 Level: 1
- Recreation Room
- 25x19 Level: Basement
- Laundry Room
- 9x5 Level: 2
- Levels
- Two
- Foundation
- Poured
- Gas
- Natural
- Flex Rooms
- Loft, Bonus Room
- Entry Foyer
- Closet, Open Foyer, Vinyl Floor
- Dining Room Feat
- Open, Window Treatment, Formal
- Family Room Feat
- Wall-to-Wall Carpet, Fireplace, Window Treatment
- Basement Features
- Part Finished, Vinyl Floor
- Fireplaces
- 1
- Fireplace
- Gas
- Inside Features
- 9Ft + Ceiling, Beam Ceiling, Multi Panel Doors
- Land Description
- Less than .5 Acre
- Miscellaneous
- Recessed Lights
- Appliances
- Dishwasher, Microwave, Oven/Range, Refrigerator
- Fencing Misc
- Wood
Mortgage Calculator
Courtesy of Jordan Nicely with Coldwell Banker Realty
 The data relating to real estate for sale on this web site comes in part from the Broker Reciprocity™ program of the Multiple Listing Service of Greater Cincinnati. Real estate listings held by brokerage firms other than our company are marked with the Broker Reciprocity™ logo (the small house as shown to the left) and detailed information about them includes the name of the listing brokers. This data is up-to-date as of . Copyright 2026, MLS of Greater Cincinnati, Inc. All rights reserved. Information deemed reliable but not guaranteed.