3232 Mclean Road, Franklin Twp, OH 45005
- $599,000
- 3
- BD
- 5
- BA
- 2,937
- SqFt




- List Price
- $599,000
- Status
- ACTIVE
- MLS#
- 1887557
- Property Type
- Single Family Residential
- Bedrooms
- 3
- Bathrooms
- 5
- Baths Full
- 4
- Half-baths
- 1
- Bathroom Level 1
- 1
- Lot Size
- 217,844
- Levels
- Two
- County
- Warren
- Region
- Warren-E15
Property Description
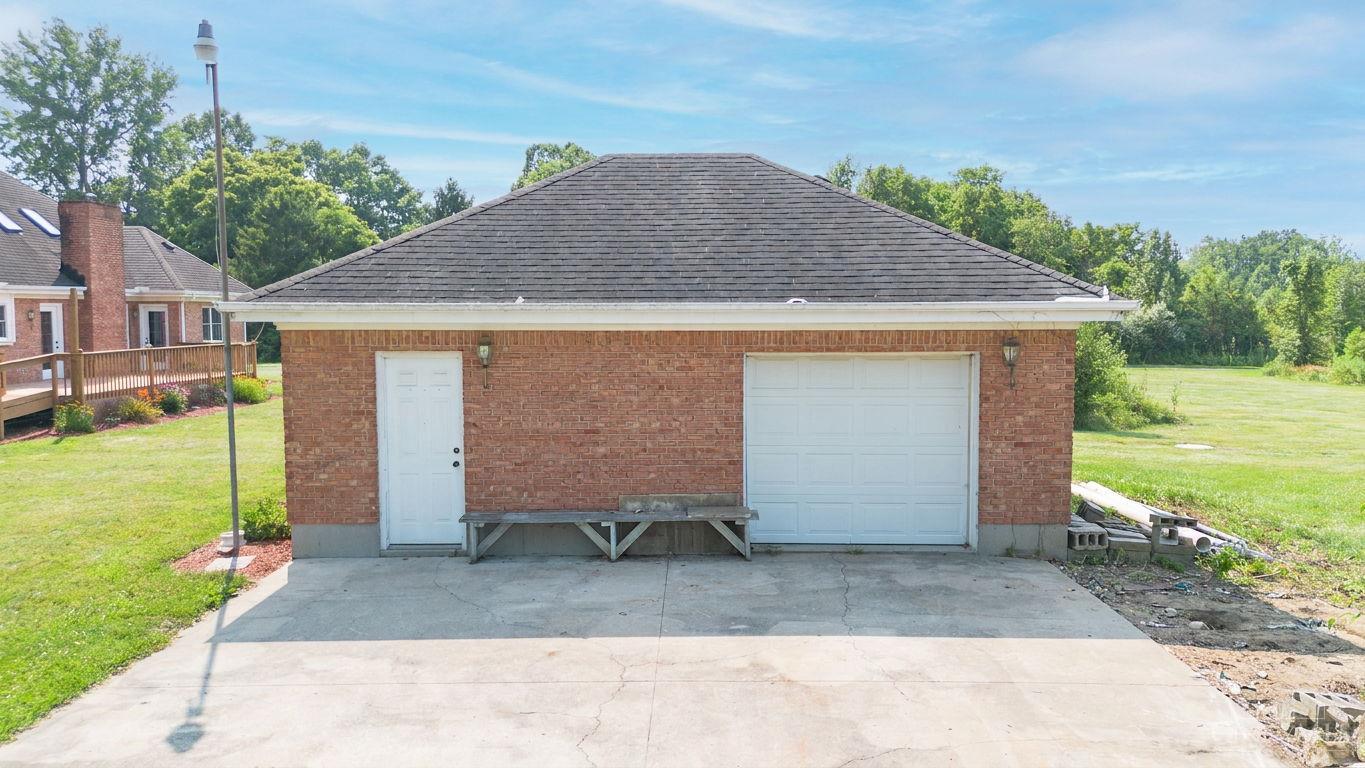
Spacious Franklin Township home offering flexible living space, multiple primary suite options, and exceptional storage. The unique floor plan features two main-level primary suites, each with a walk-in closet and private ensuite bath, making it ideal for multi-generational living or guests. The home also offers a large living room, family room, formal dining room, and a spacious kitchen with pantry, abundant cabinetry, and planning desk. Upstairs you'll find a third bedroom, full bath, loft, and bonus rooms perfect for a home office, hobby room, playroom, or additional flex space. Enjoy the rear deck with access from the family room and both first-floor primary suites. Additional features include a first-floor laundry room, oversized attached 2-car garage, detached garage/workshop, full unfinished basement, and abundant storage throughout. Conveniently located in a peaceful setting with room to make it your own.
/u.realgeeks.media/teamburress/logos/LOGO-BACKGROUND-2.jpg)
Additional Information
- Year Built
- 1994
- Taxes
- $7,104
- Lot Dimensions
- 205' x 1105'
- Acres
- 5.00
- Construction
- Brick
- Roof
- Shingle
- Basement Desc
- Partial
- Garage Spaces
- 2
- Cooling
- Central Air
- Heating
- Electric, Heat Pump
- Sewer
- Septic Tank
- Water
- Public
- Water Heating
- Electric
- Primary Water Source
- Public
- School District
- Franklin City SD
- Entry
- 10x8 Level: 1
- Dining Room
- 15x11 Level: 1
- Laundry Room
- 11x9 Level: 1
- Levels
- Two
- Foundation
- Poured
- Gas
- None
- Living Room Feat
- Bookcases
- Dining Room Feat
- WW Carpet
- Family Room Feat
- Skylight, Wall-to-Wall Carpet, Fireplace
- Basement Features
- Concrete Floor, Unfinished
- Fireplaces
- 2
- Fireplace
- Gas, Inoperable
- Inside Features
- Skylight
- Land Description
- 5 to 9.9 Acres
- Miscellaneous
- Ceiling Fan
- Appliances
- Dishwasher, Electric Cooktop, Oven/Range
- Buildings
- Workshop
Mortgage Calculator
Courtesy of Jennifer Crosby with BHHS Professional Realty
 The data relating to real estate for sale on this web site comes in part from the Broker Reciprocity™ program of the Multiple Listing Service of Greater Cincinnati. Real estate listings held by brokerage firms other than our company are marked with the Broker Reciprocity™ logo (the small house as shown to the left) and detailed information about them includes the name of the listing brokers. This data is up-to-date as of . Copyright 2026, MLS of Greater Cincinnati, Inc. All rights reserved. Information deemed reliable but not guaranteed.