8481 Old Shaw Way, West Chester, OH 45069
- $779,900
- 4
- BD
- 3
- BA
- 3,419
- SqFt




- List Price
- $779,900
- Status
- ACTIVE
- MLS#
- 1887585
- Property Type
- Single Family Residential
- Bedrooms
- 4
- Bathrooms
- 3
- Baths Full
- 2
- Half-baths
- 1
- Bathroom Level 1
- 2
- Lot Size
- 28,170
- Levels
- 0
- County
- Butler
- Region
- Butler-E12
Property Description
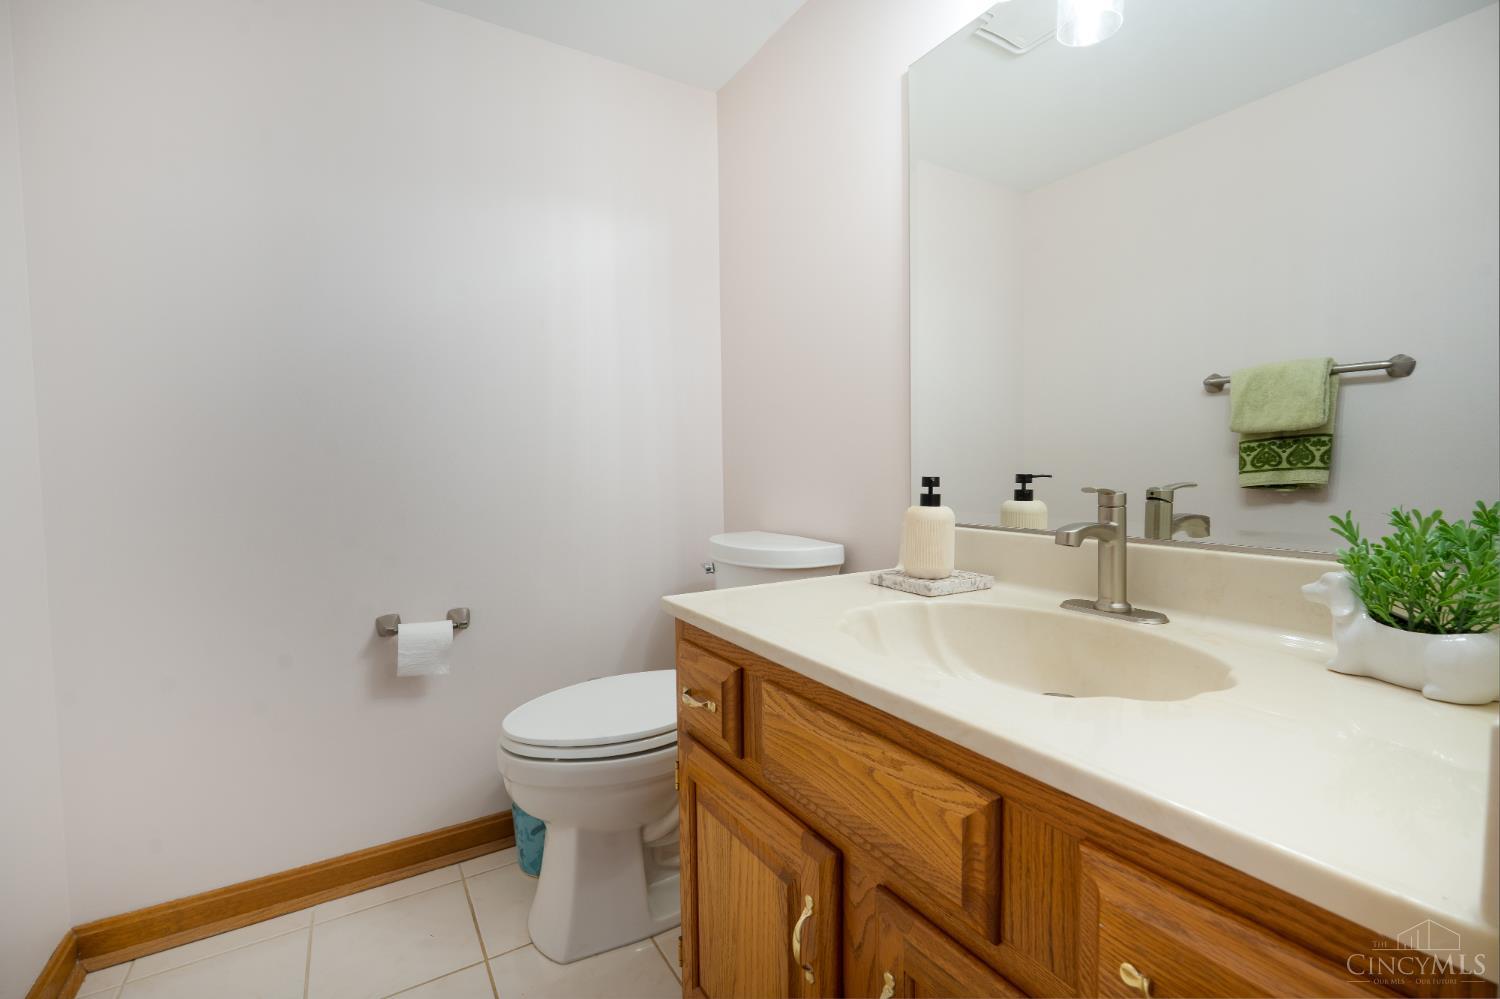
Exceptional All-Brick Murphy Home Tucked in a quiet cul-de-sac with mature trees and a side-entry 3-car garage, this all-brick home features a new cooling system (July 2025), updated bathrooms (2025), some windows were updated with Champion windows in the last 3 years, and a central vacuum system. Main Level: Two-story foyer leading to a sun-drenched living room with a marble fireplace. Formal dining room with built-in dry bar. Gourmet kitchen with granite counters, center island, and breakfast nook. Family room with cathedral ceilings, skylights, fireplace, and custom bookcases. Includes a main-floor office and laundry. Upper Level: Owner's suite with cathedral ceilings, walk-in closet, and a spa-like bath with jetted tub and glass shower. Three additional bright bedrooms and two full baths. Lower Level & Yard: Partially finished walk-out basement with bonus room, bath rough-in, and massive storage with sump pump backup. Expansive updated composite deck (Dec 2025) with wooded view
/u.realgeeks.media/teamburress/logos/LOGO-BACKGROUND-2.jpg)
Additional Information
- Year Built
- 1992
- Taxes
- $6,978
- Acres
- 0.65
- Construction
- Brick
- Roof
- Shingle
- Basement Desc
- Full
- Garage Spaces
- 3
- Cooling
- SEER Rated 13-15, Ceiling Fans, Central Air, ENERGY STAR
- Heating
- Forced Air, Gas, Gas Furn EF Rtd 95%+
- Sewer
- Public Sewer
- Water
- Public
- Water Heating
- Gas
- Primary Water Source
- Public
- School District
- Lakota Local SD
- Entry
- 18x11 Level: 1
- Dining Room
- 17x16 Level: 1
- Study
- 14 x 12
- Recreation Room
- 19x15 Level: Basement
- Laundry Room
- 10x6 Level: 1
- Levels
- 0
- Foundation
- Poured
- Gas
- Natural
- Entry Foyer
- Closet, Tile Floor, Other
- Living Room Feat
- Wall-to-Wall Carpet, Fireplace
- Dining Room Feat
- Chair Rail, Chandelier, Window Treatment, Formal, WW Carpet, Other
- Family Room Feat
- Bookcases, Skylight, Walkout, Fireplace, Wood Floor, Other
- Basement Features
- Bath Rough-In, Part Finished, Concrete Floor, Walkout, Framed
- Inside Features
- Crown Molding, French Doors, Multi Panel Doors, Skylight, Vaulted Ceiling, Other
- Land Description
- .5 to .9 Acres
- Miscellaneous
- Cable, Ceiling Fan, CO Detector, Recessed Lights, Smoke Alarm
- Appliances
- Dishwasher, Dryer, Electric Cooktop, Garbage Disposal, Gas Cooktop, Microwave, Oven/Range, Refrigerator, Washer
- Fencing Misc
- Other
Mortgage Calculator
Courtesy of Aashish Shah with Plum Tree Realty
 The data relating to real estate for sale on this web site comes in part from the Broker Reciprocity™ program of the Multiple Listing Service of Greater Cincinnati. Real estate listings held by brokerage firms other than our company are marked with the Broker Reciprocity™ logo (the small house as shown to the left) and detailed information about them includes the name of the listing brokers. This data is up-to-date as of . Copyright 2026, MLS of Greater Cincinnati, Inc. All rights reserved. Information deemed reliable but not guaranteed.