


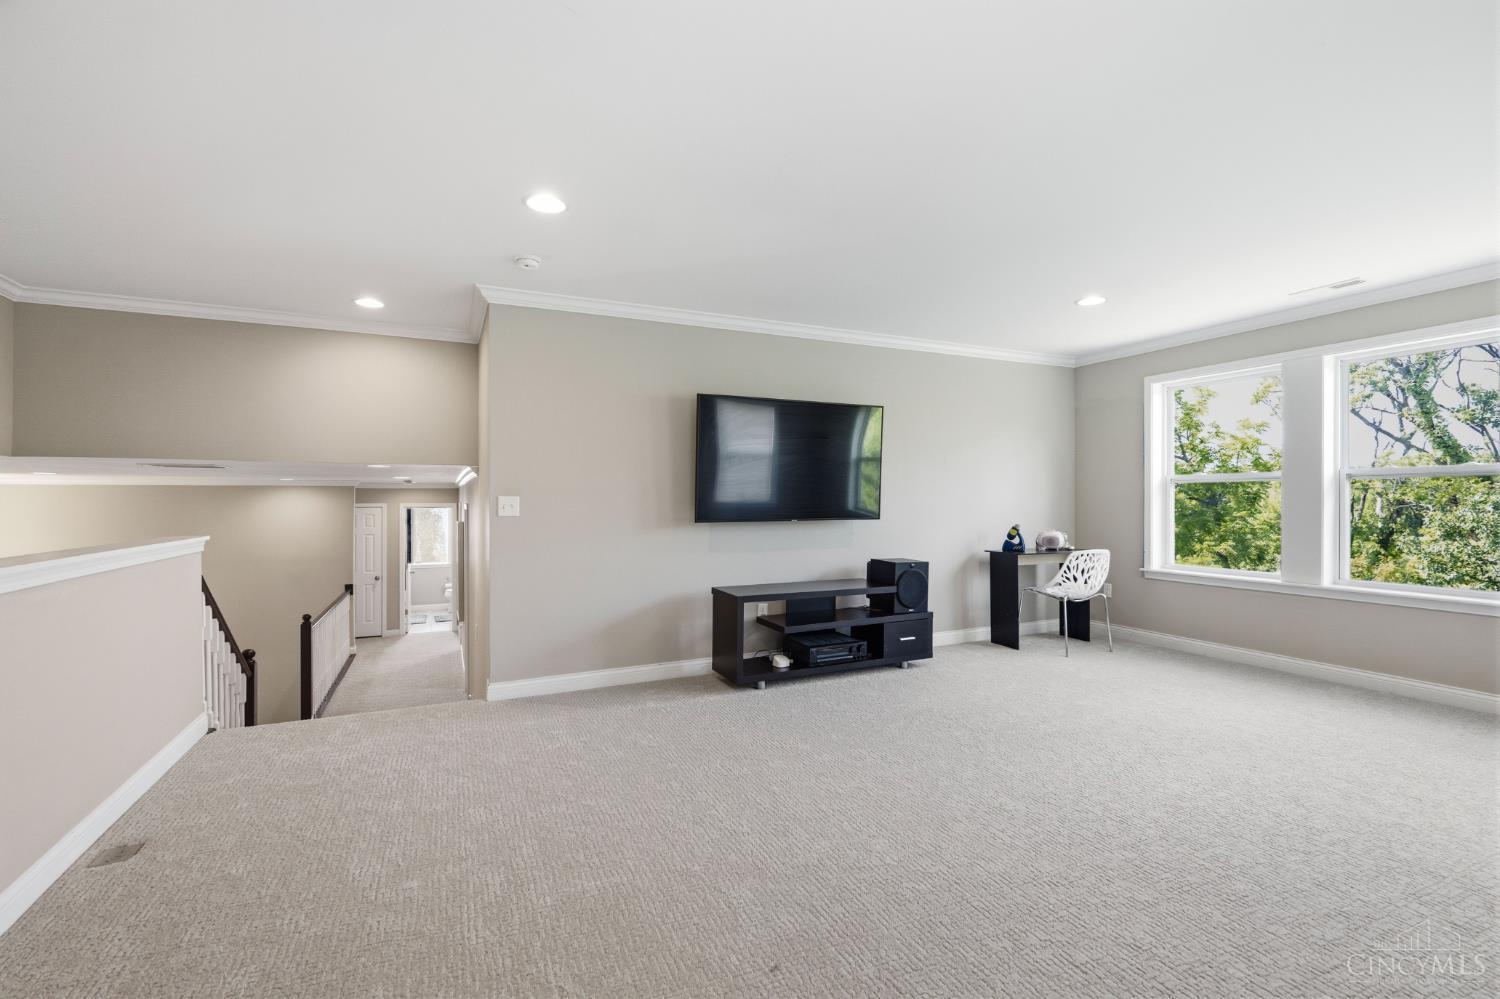


Experience refined living in this exceptional 6-bedroom, 4 full and 1 half bath residence in the prestigious Hudson Hills community of Deerfield Township, within the award-winning Mason City School District. Thoughtfully designed with timeless elegance, this home showcases soaring ceilings, expansive living spaces, newer carpet throughout the entire second level, and a versatile loft perfect for a media room, office, or play space. The finished walkout lower level offers an impressive extension of the home's entertaining and living space. Upstairs laundry and an oversized 3-car garage provide everyday convenience. Enjoy resort-style community amenities including a pool and fitness center, just minutes from Deerfield Towne Center, Liberty Center, premier dining, shopping, Kings Island, parks, and I-71.
Courtesy of Jon Bowling with RE/MAX Preferred Group
 The data relating to real estate for sale on this web site comes in part from the Broker Reciprocity™ program of the Multiple Listing Service of Greater Cincinnati. Real estate listings held by brokerage firms other than our company are marked with the Broker Reciprocity™ logo (the small house as shown to the left) and detailed information about them includes the name of the listing brokers. This data is up-to-date as of . Copyright 2026, MLS of Greater Cincinnati, Inc. All rights reserved. Information deemed reliable but not guaranteed.

/u.realgeeks.media/teamburress/logos/LOGO-BACKGROUND-2.jpg)