1498 Riverside Drive, Cincinnati, OH 45202
- $1,299,000
- 3
- BD
- 4
- BA
- 3,268
- SqFt




- List Price
- $1,299,000
- Status
- ACTIVE
- MLS#
- 1887701
- Property Type
- Condo
- Bedrooms
- 3
- Bathrooms
- 4
- Baths Full
- 3
- Half-baths
- 1
- Bathroom Level 1
- 3
- Fireplaces
- 1
- Fireplace
- Gas
- Lot Size
- 2,788
- Levels
- Three
- County
- Hamilton
- Region
- Hamilton-E04
Property Description
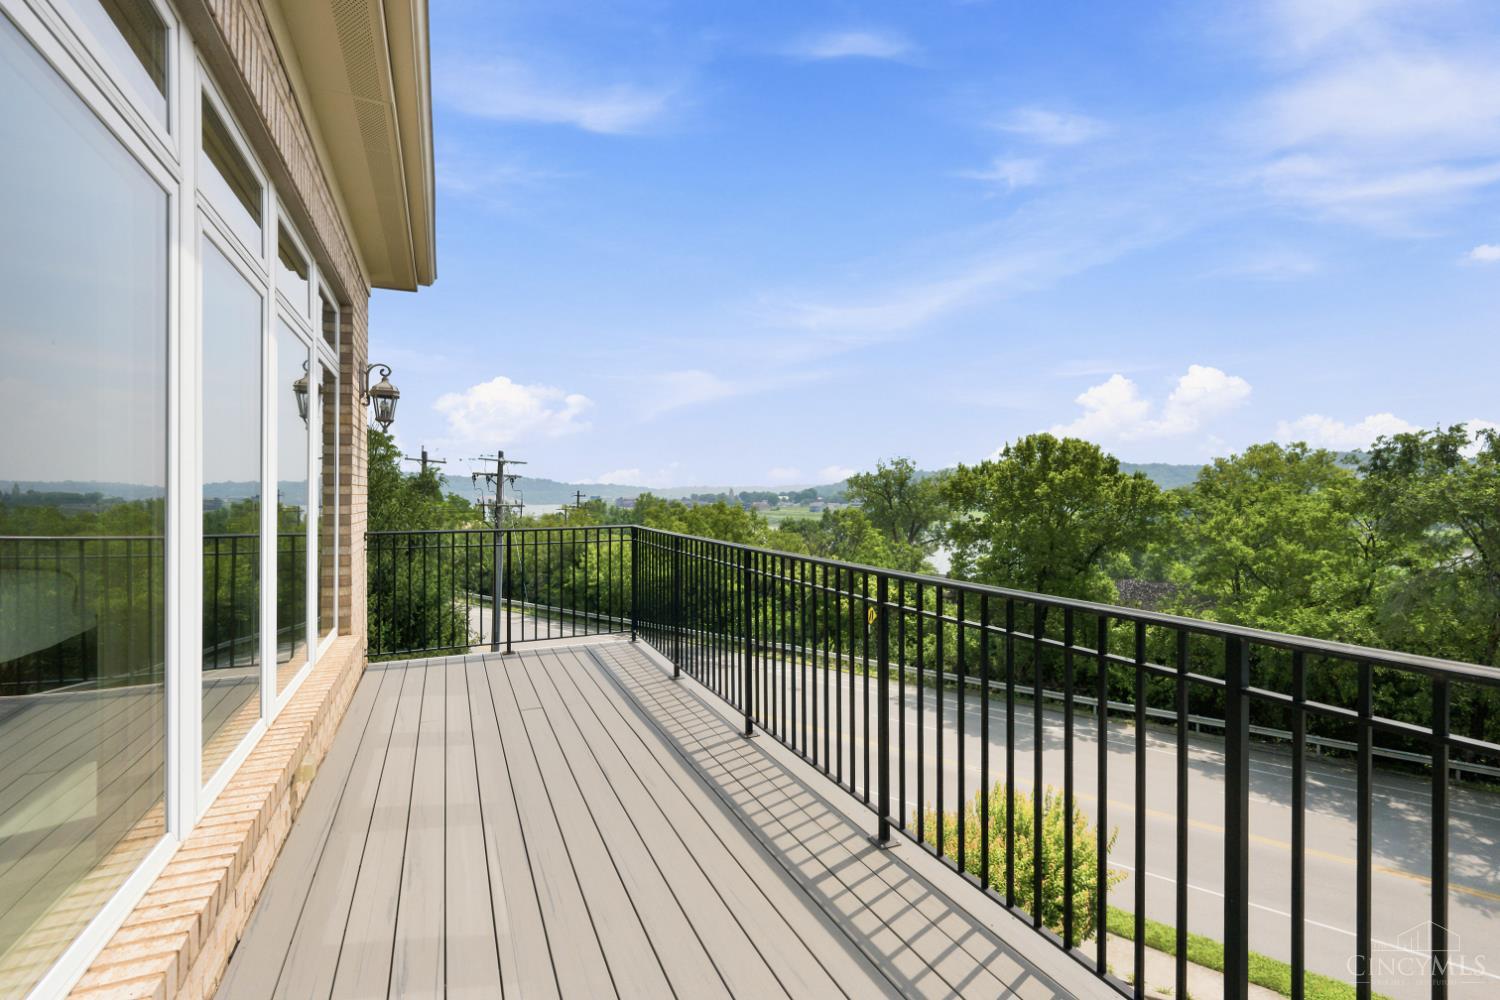
Positioned at the end of Twain's Point, this exceptional end-unit townhome offers one of the community's most private settings. The secluded patio and backyard are framed by mature evergreens and a 100-year-old stone wall, creating the rare feel of a private residence rather than a traditional townhome. Inside, the 2,788-square-foot home features an open, light-filled floor plan with expansive windows, three bedrooms, three full baths, and one half bath. The thoughtfully designed layout blends comfortable everyday living with elegant entertaining spaces. From the balconies, the mature tree canopy creates a peaceful, park-like backdrop, with seasonal views of the Ohio River emerging as the leaves change. Twain's Point offers a rare combination of tranquility and conveniencesteps from Friendship and Sawyer Point Parks, approximately one mile from downtown Cincinnati and Mt. Adams, and minutes from premier dining, entertainment, and cultural destinations.
/u.realgeeks.media/teamburress/logos/LOGO-BACKGROUND-2.jpg)
Additional Information
- Year Built
- 2005
- Taxes
- $13,780
- Lot Dimensions
- of record
- Acres
- 0.06
- Construction
- Brick
- Roof
- Shingle
- View
- City, Park, River
- Basement Desc
- Full
- Garage Spaces
- 2
- Cooling
- Central Air
- Heating
- Forced Air, Gas
- Sewer
- Public Sewer
- Water
- Public
- Water Heating
- Gas
- Primary Water Source
- Public
- School District
- Cincinnati City SD
- Entry
- 8x6 Level: 1
- Dining Room
- 17x14 Level: 2
- Study
- 15 x 12
- Laundry Room
- 7x6 Level: 2
- Levels
- Three
- Foundation
- Poured
- Gas
- Natural
- Flex Rooms
- 4 Season Room, Bonus Room
- Entry Foyer
- Tile Floor
- Dining Room Feat
- Wood Floor
- Family Room Feat
- Wall-to-Wall Carpet
- Basement Features
- Finished, Walkout, WW Carpet
- Fireplaces
- 1
- Fireplace
- Gas
- Inside Features
- 9Ft + Ceiling, Crown Molding, Elevator, French Doors, Multi Panel Doors
- Land Description
- Less than .5 Acre
- Miscellaneous
- 220 Volt, Cable, Ceiling Fan, Recessed Lights, Smoke Alarm, Tech Wiring
- Appliances
- Dishwasher, Double Oven, Garbage Disposal, Gas Cooktop, Microwave, Oven/Range, Refrigerator
Mortgage Calculator
Courtesy of Michele Boggs with Robinson Sotheby's Internat'l
 The data relating to real estate for sale on this web site comes in part from the Broker Reciprocity™ program of the Multiple Listing Service of Greater Cincinnati. Real estate listings held by brokerage firms other than our company are marked with the Broker Reciprocity™ logo (the small house as shown to the left) and detailed information about them includes the name of the listing brokers. This data is up-to-date as of . Copyright 2026, MLS of Greater Cincinnati, Inc. All rights reserved. Information deemed reliable but not guaranteed.