Share this with your friends


513-486-4479
Real Estate Company
339 Lucy Run Road, Batavia Twp, OH 45102
- $625,000
- 5
- BD
- 4
- BA
- 2,466
- SqFt




- List Price
- $625,000
- Status
- ACTIVE
- MLS#
- 1887711
- Property Type
- Single Family Residential
- Price Change
- ▼ $25,000 1789502838
- Bedrooms
- 5
- Bathrooms
- 4
- Baths Full
- 4
- Bathroom Level 1
- 2
- Lot Size
- 218,236
- Levels
- Two
- County
- Clermont
- Region
- Clermont-C01
Property Description
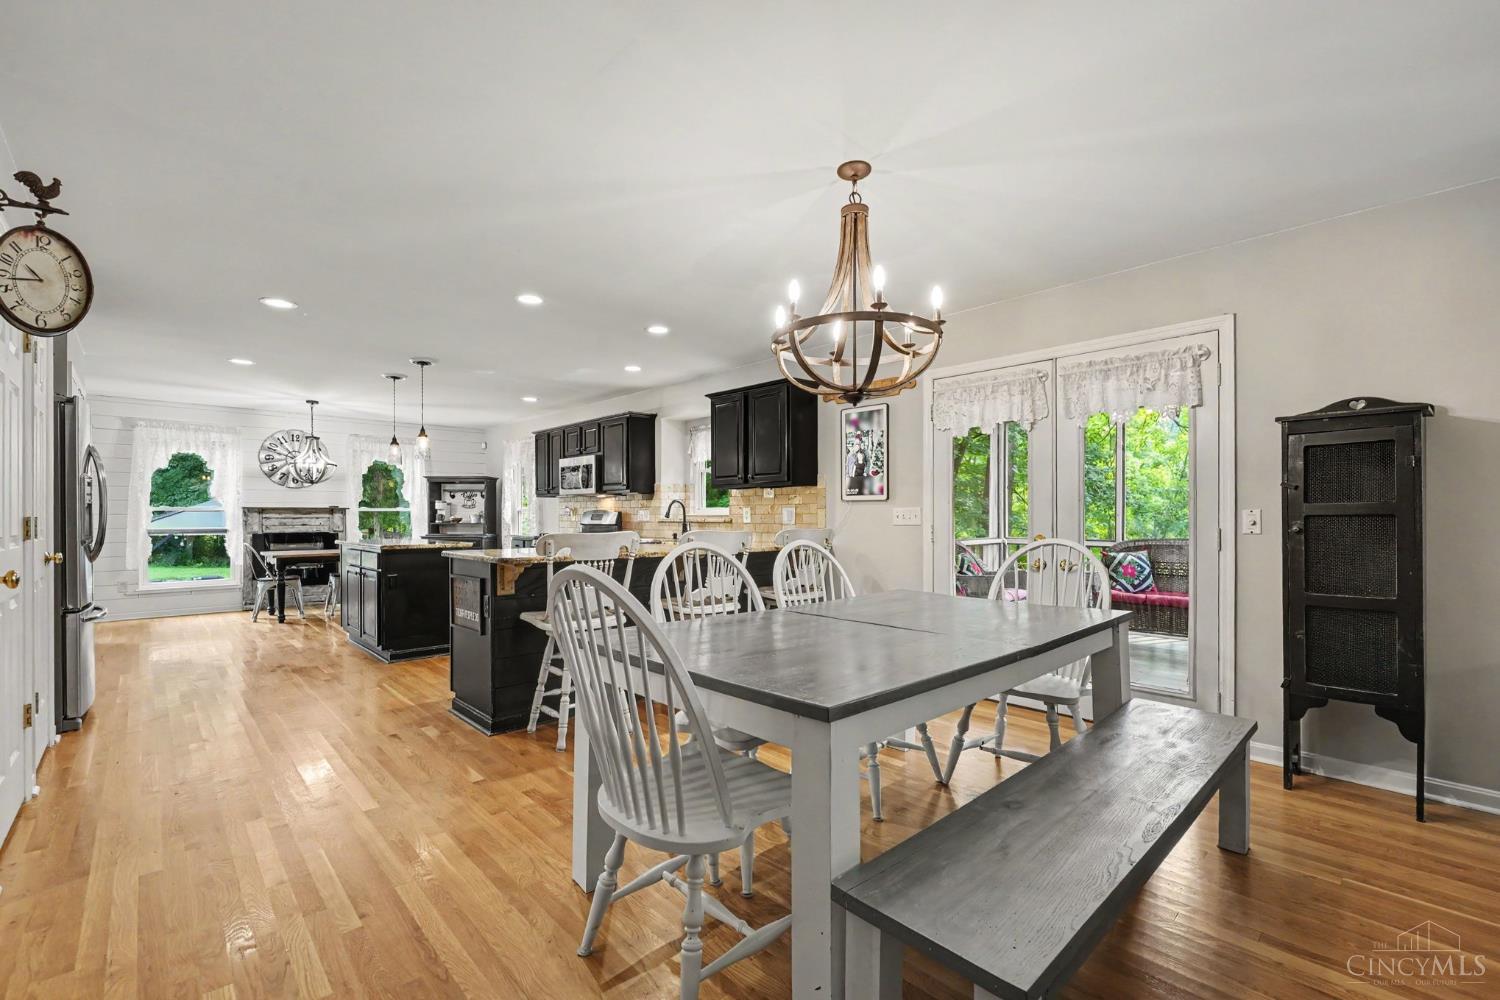
Room for everyone - inside and out! Awesome modern farmhouse tucked away on 5 acres featuring a large granite/stainless eat-in kitchen w/center island + dual dining spaces, family room w/gas FP, 1st flr bdrm/study + full bath, light-filled primary suite w/walk-in closet + oversized attached bath, convenient 2nd flr laundry, 3 addt'l 2nd flr bdrms, and hall bath. The finished walkout lower level offers options for entertaining or multi-generational living w/ addt'l living space/bdrm/full bath/kitchenette. Outdoors, your private oasis awaits. Enjoy panoramic wooded views from the screened porch, venture over to the covered deck, head down to the patio spaces complete w/fire pit, or relax on the wraparound front porch. If that's not enough, there's also storage galore - in addition to unfinished space in the lower level and attached 2-car garage, the property also includes 2 sheds and a mini barn, plus an extra wide driveway perfect for parking your boat or RV! This one truly has it all!
/u.realgeeks.media/teamburress/logos/LOGO-BACKGROUND-2.jpg)
Additional Information
- Year Built
- 1998
- Taxes
- $5,931
- Lot Dimensions
- Irregular
- Acres
- 5.01
- Construction
- Vinyl Siding
- Roof
- Shingle
- View
- Woods
- Basement Desc
- Full
- Garage Spaces
- 2
- Cooling
- Central Air
- Heating
- Electric, Forced Air, Heat Pump
- Sewer
- Septic Tank
- Water
- Public
- Water Heating
- Propane, Gas
- Primary Water Source
- Public
- School District
- West Clermont Local
- Entry
- 6x13 Level: 1
- Dining Room
- 9x16 Level: 1
- Study
- 13 x 14
- Recreation Room
- 8x13 Level: Lower
- Laundry Room
- 6x12 Level: 2
- Levels
- Two
- Foundation
- Poured
- Gas
- Propane
- Flex Rooms
- Bedroom, Bonus Room, Game Room, GuestSuite w/ Ktchn
- Entry Foyer
- Closet, Transom/Sidelit, Wood Floor
- Living Room Feat
- Walkout, Wall-to-Wall Carpet, Fireplace
- Dining Room Feat
- Chandelier, Open, Walkout, Wood Floor
- Family Room Feat
- Walkout, Wet Bar, Laminate Floor
- Basement Features
- Finished, Walkout
- Fireplaces
- 2
- Fireplace
- Gas
- Inside Features
- Multi Panel Doors
- Land Description
- 5 to 9.9 Acres
- Miscellaneous
- Ceiling Fan, Recessed Lights
- Appliances
- Dishwasher, Microwave, Oven/Range, Refrigerator
- Buildings
- Barn, Shed
Home Values are On The Rise...
What is your home worth NOW? Find out for FREE!
(Please, enter YOUR COMPLETE ADDRESS)
Mortgage Calculator
Courtesy of Eleanor Kowalchik with Keller Williams Pinnacle Group
 The data relating to real estate for sale on this web site comes in part from the Broker Reciprocity™ program of the Multiple Listing Service of Greater Cincinnati. Real estate listings held by brokerage firms other than our company are marked with the Broker Reciprocity™ logo (the small house as shown to the left) and detailed information about them includes the name of the listing brokers. This data is up-to-date as of . Copyright 2026, MLS of Greater Cincinnati, Inc. All rights reserved. Information deemed reliable but not guaranteed.