3109 Williams Creek Drive, Anderson Twp, OH 45244
- $739,900
- 4
- BD
- 4
- BA
- 3,952
- SqFt




- List Price
- $739,900
- Status
- PENDING
- MLS#
- 1887765
- Property Type
- Single Family Residential
- Bedrooms
- 4
- Bathrooms
- 4
- Baths Full
- 3
- Half-baths
- 1
- Bathroom Level 1
- 2
- Lot Size
- 58,762
- Levels
- Two
- County
- Hamilton
- Region
- Hamilton-E07
Property Description
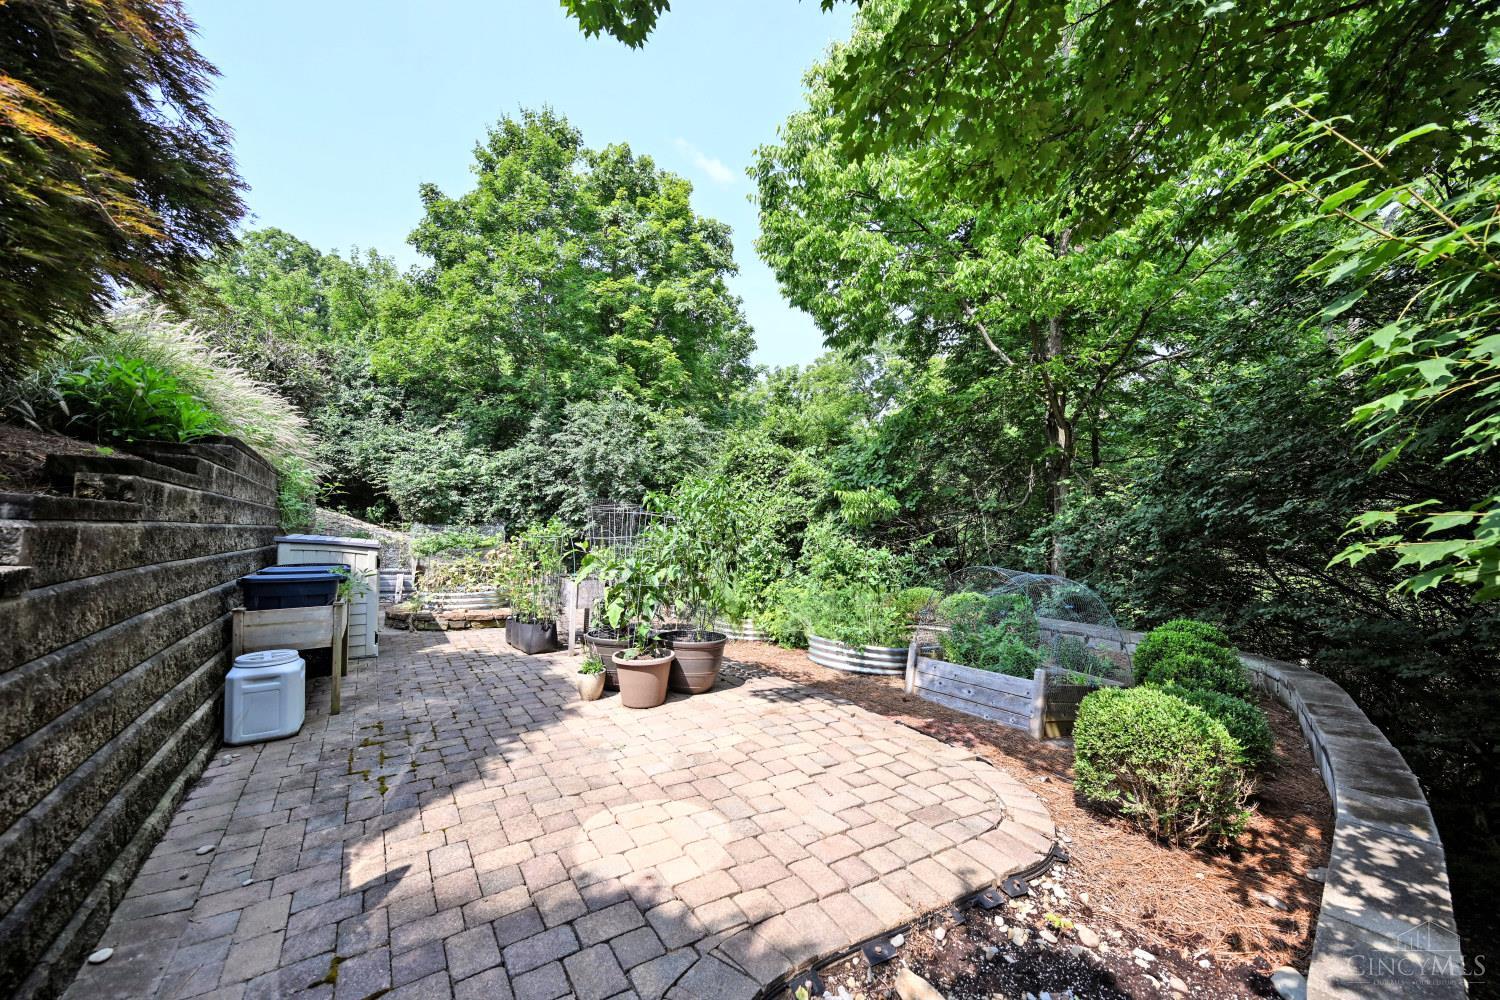
Welcome to this exceptional 4 bed, 3.5 bath home situated on a picturesque 1.3 acres! From the moment you enter, you'll love the soaring cathedral ceilings, beautiful hdwd floors, & spacious, bright floor plan designed for both everyday life & entertaining. The updated kitchen is the heart of the home, featuring modern finishes, ample cabinetry & generous prep space. Updated bathrms thru-out add a fresh, contemporary feel. A 1st flr study is perfect for home office, library or flex room. The finished w/out LL offers additional living space perfect for rec room, media area, fitness room, or guest retreat, w/easy access to the backyard. Don't miss the expansive 2-tier deck overlooking the peaceful 1.3 acre setting, ideal for entertaining and relaxing. Pet owners will love the invisible fence. Recent improvements include new HVAC '23 & brand new Roof '26. With exceptional updates, generous living spaces & a beautiful private setting, this move-in ready home is one you won't want to miss!
/u.realgeeks.media/teamburress/logos/LOGO-BACKGROUND-2.jpg)
Additional Information
- Year Built
- 1989
- Taxes
- $12,017
- Lot Dimensions
- 127x477
- Acres
- 1.35
- Construction
- Brick
- Roof
- Asbestos Shingle
- View
- Woods
- Basement Desc
- Full
- Garage Spaces
- 2
- Cooling
- Central Air
- Heating
- Forced Air, Gas
- Sewer
- Septic Tank
- Water
- Public
- Water Heating
- Gas
- Primary Water Source
- Public
- School District
- Forest Hills Local S
- Entry
- 13x12 Level: 1
- Dining Room
- 14x12 Level: 1
- Study
- 13 x 12
- Recreation Room
- 30x17 Level: Lower
- Laundry Room
- 8x7 Level: 1
- Levels
- Two
- Foundation
- Poured
- Gas
- Natural
- Entry Foyer
- Closet, Wood Floor
- Living Room Feat
- Wood Floor
- Dining Room Feat
- Chair Rail, Chandelier, Wood Floor
- Family Room Feat
- Fireplace, Wood Floor
- Basement Features
- Finished
- Fireplaces
- 1
- Fireplace
- Marble, Gas
- Inside Features
- Cathedral Ceiling, French Doors, Multi Panel Doors
- Land Description
- 1 to 4.9 Acres
- Miscellaneous
- Ceiling Fan, Recessed Lights
- Appliances
- Dishwasher, Microwave, Oven/Range, Refrigerator
- Buildings
- Shed
- Fencing Misc
- Invisible
Mortgage Calculator
Courtesy of Trina Rigdon with Comey & Shepherd
 The data relating to real estate for sale on this web site comes in part from the Broker Reciprocity™ program of the Multiple Listing Service of Greater Cincinnati. Real estate listings held by brokerage firms other than our company are marked with the Broker Reciprocity™ logo (the small house as shown to the left) and detailed information about them includes the name of the listing brokers. This data is up-to-date as of . Copyright 2026, MLS of Greater Cincinnati, Inc. All rights reserved. Information deemed reliable but not guaranteed.