4059 Highland Green Drive, Mason, OH 45040
- $900,000
- 5
- BD
- 4
- BA






- List Price
- $900,000
- Status
- ACTIVE
- MLS#
- 1887973
- Property Type
- Single Family Residential
- Bedrooms
- 5
- Bathrooms
- 4
- Baths Full
- 4
- Bathroom Level 1
- 2
- Lot Size
- 24,211
- Levels
- Two
- County
- Warren
- Region
- Warren-E09
Property Description
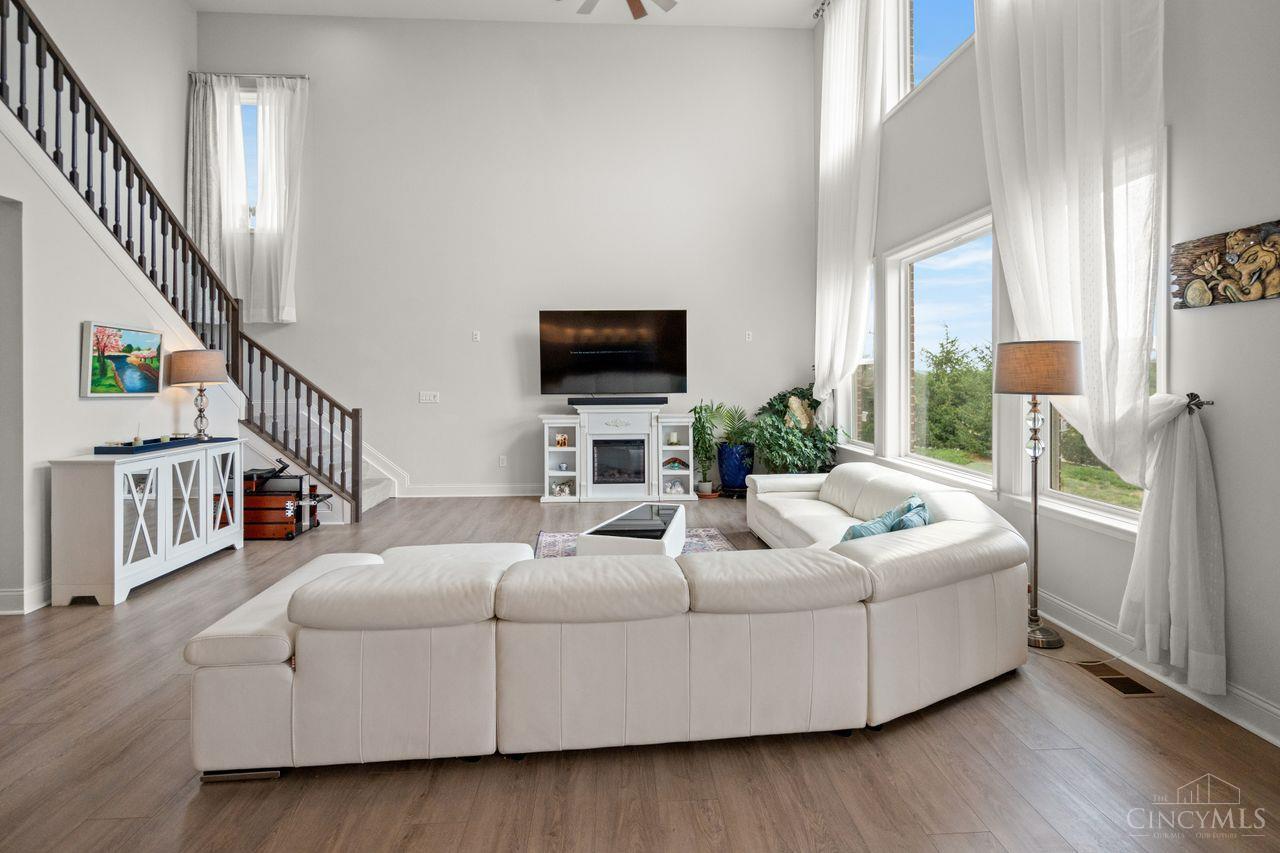
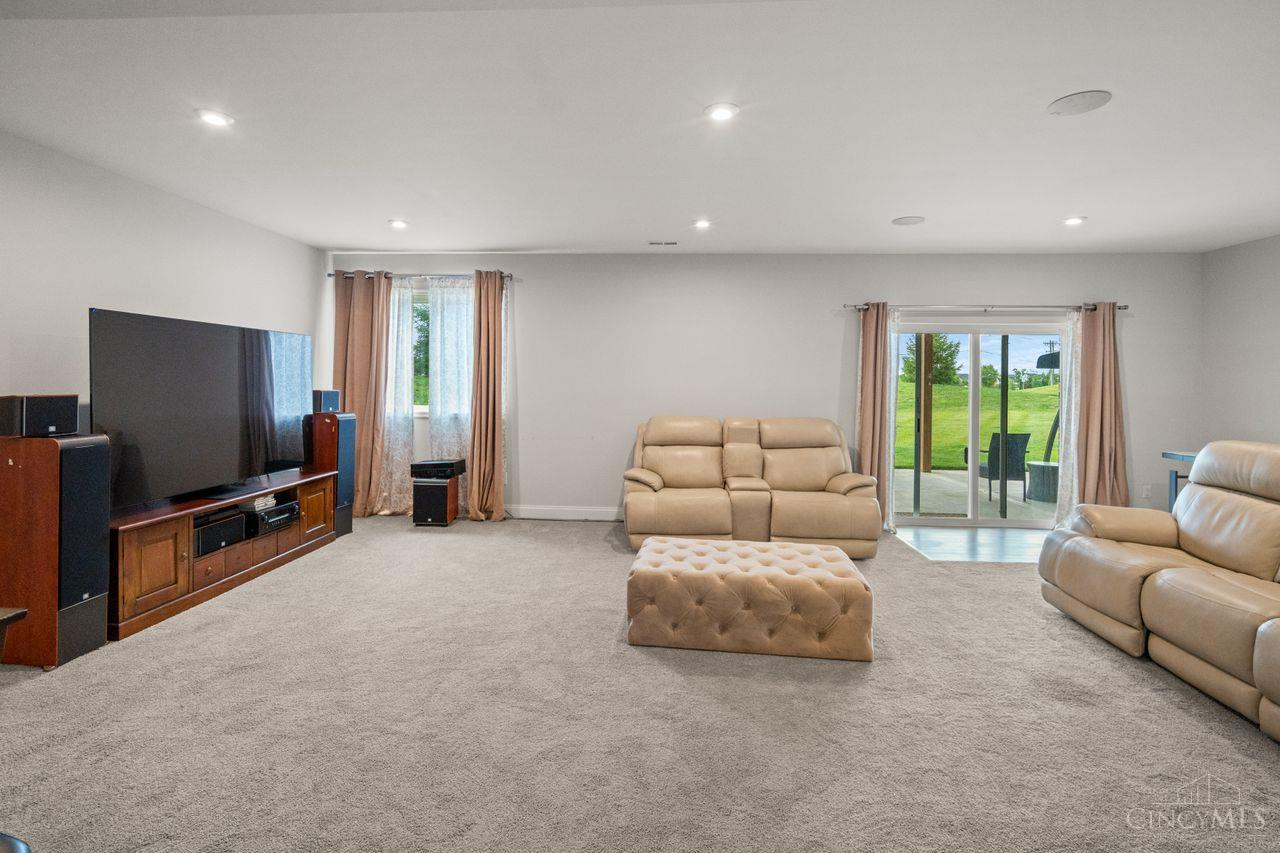
Luxury meets everyday living in this beautifully appointed Drees home, nestled on a private cul-de-sac in Mason's highly desirable Carmelle community. Offering 5 bedrooms, 4 full baths, and a 3-car garage, this exceptional home features an open floor plan with a dramatic two-story family room, gourmet kitchen, and beautifully finished lower level. Designed for both everyday living and effortless entertaining, enjoy the covered deck overlooking the private backyard, along with expansive indoor living spaces perfect for gathering with family and friends. Residents of Carmelle also enjoy outstanding community amenities, including a neighborhood pool and park. A rare opportunity to own an exceptional home in one of Mason's premier communities!
/u.realgeeks.media/teamburress/logos/LOGO-BACKGROUND-2.jpg)
Additional Information
- Year Built
- 2022
- Taxes
- $10,809
- Acres
- 0.56
- Construction
- Brick, Stone, Fiber Cement
- Roof
- Shingle
- Basement Desc
- Full
- Garage Spaces
- 3
- Cooling
- Central Air
- Heating
- Forced Air, Gas
- Sewer
- Public Sewer
- Water
- Public
- Water Heating
- Gas
- Primary Water Source
- Public
- School District
- Mason City SD
- Entry
- 4x9 Level: 1
- Dining Room
- 13x10 Level: 1
- Study
- 12 x 9
- Recreation Room
- 18x17 Level: Lower
- Laundry Room
- 7x4 Level: 2
- Levels
- Two
- Foundation
- Poured
- Gas
- Natural
- Entry Foyer
- Transom/Sidelit
- Living Room Feat
- Walkout, Other
- Dining Room Feat
- Laminate Floor, Chandelier
- Family Room Feat
- Walkout, Wall-to-Wall Carpet
- Basement Features
- Part Finished, Walkout, WW Carpet
- Inside Features
- 9Ft + Ceiling
- Land Description
- .5 to .9 Acres
- Miscellaneous
- Ceiling Fan, Recessed Lights
- Appliances
- Dishwasher, Gas Cooktop, Oven/Range
Mortgage Calculator
Courtesy of Michelle Hudepohl with Coldwell Banker Realty
 The data relating to real estate for sale on this web site comes in part from the Broker Reciprocity™ program of the Multiple Listing Service of Greater Cincinnati. Real estate listings held by brokerage firms other than our company are marked with the Broker Reciprocity™ logo (the small house as shown to the left) and detailed information about them includes the name of the listing brokers. This data is up-to-date as of . Copyright 2026, MLS of Greater Cincinnati, Inc. All rights reserved. Information deemed reliable but not guaranteed.