4354 Highland Green Drive, Mason, OH 45040
- $925,000
- 5
- BD
- 5
- BA
- 3,864
- SqFt







- List Price
- $925,000
- Status
- ACTIVE
- MLS#
- 1888026
- Property Type
- Single Family Residential
- Bedrooms
- 5
- Bathrooms
- 5
- Baths Full
- 5
- Bathroom Level 1
- 2
- Lot Size
- 14,248
- Levels
- Two
- County
- Warren
- Region
- Warren-E09
Property Description
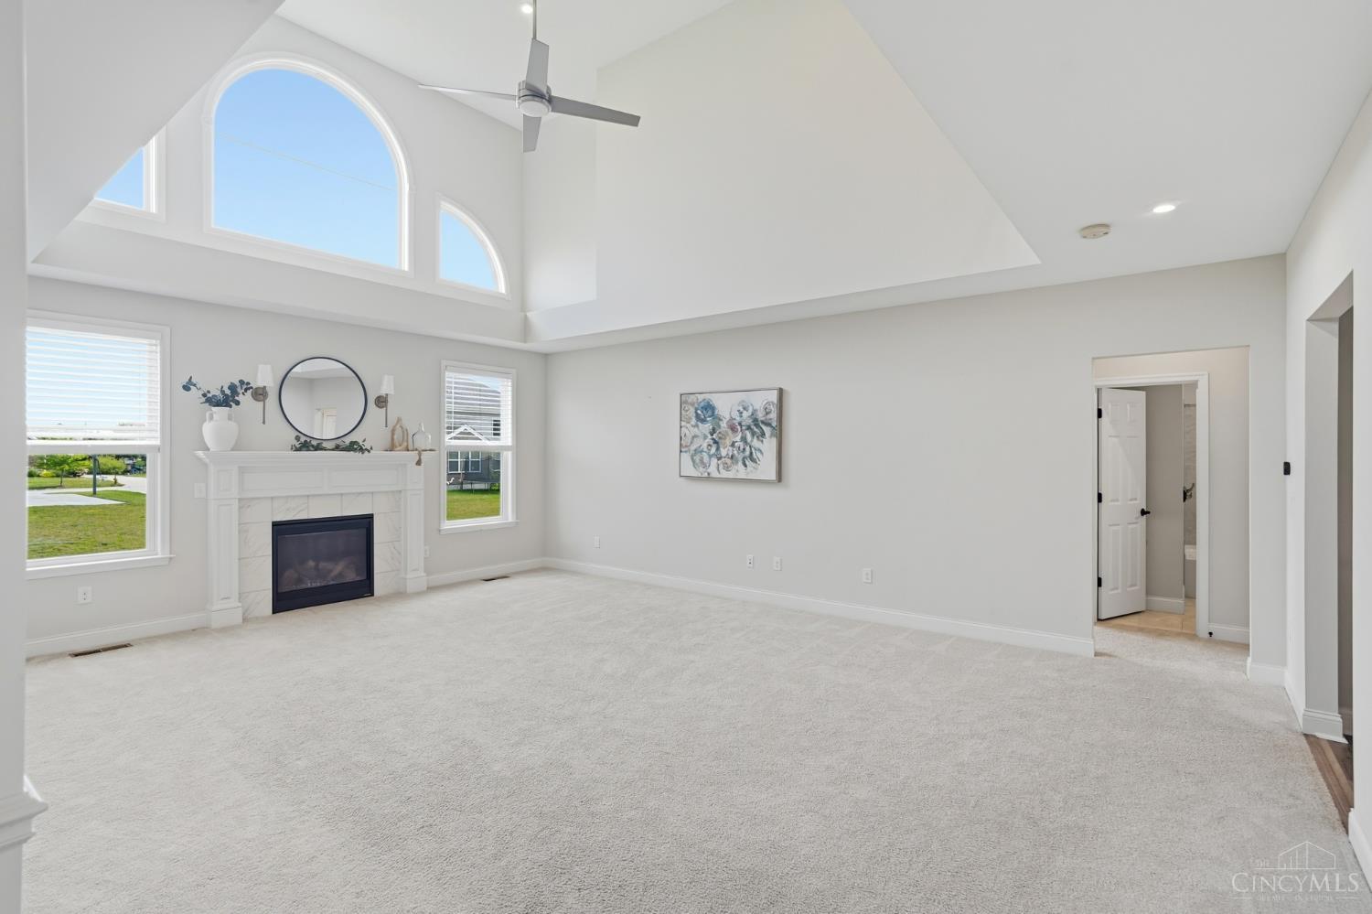
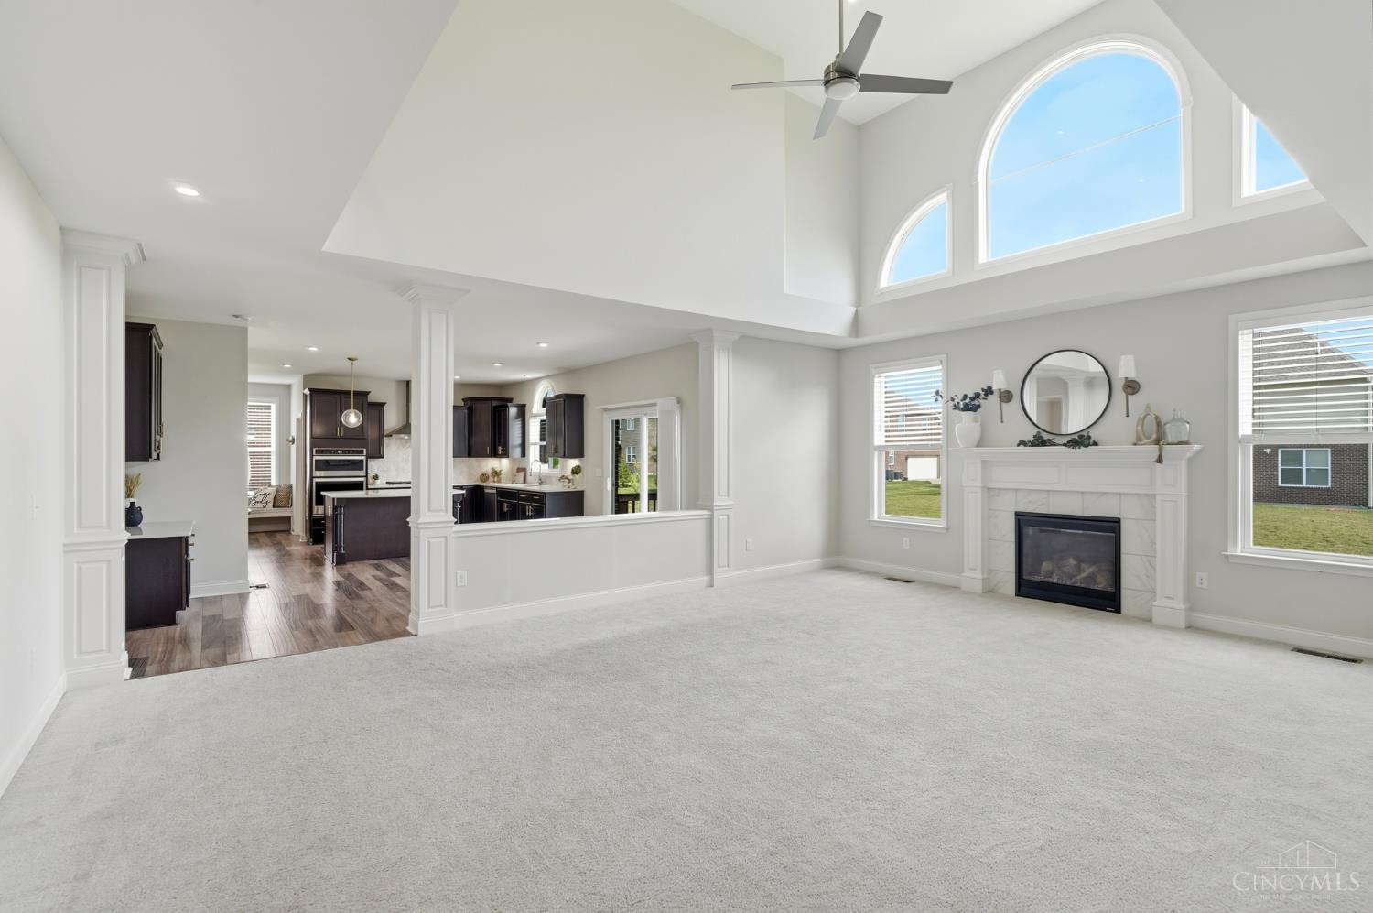
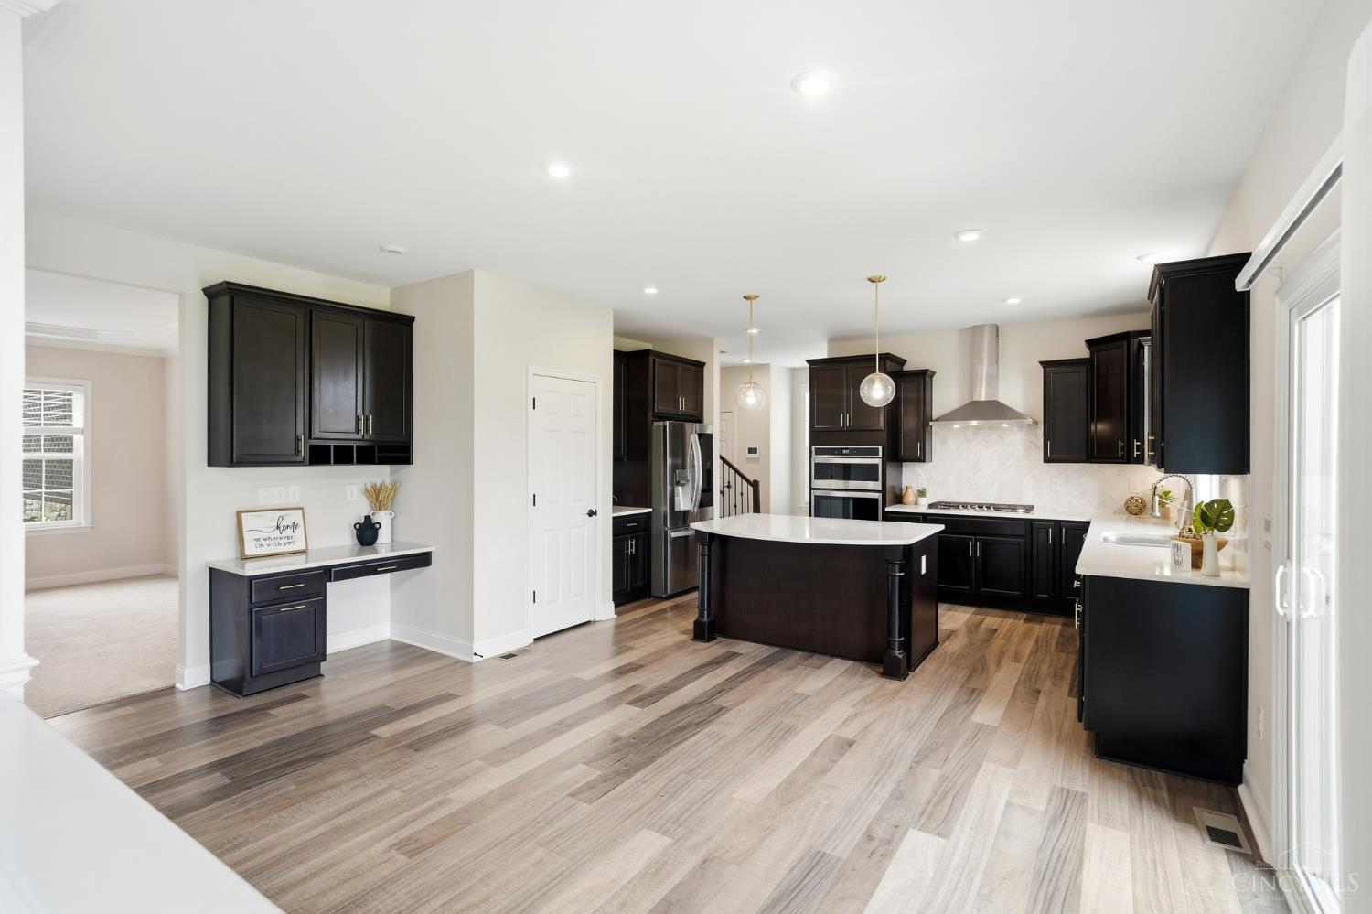
Located in the highly acclaimed Mason School District, this beautiful 6-year-old Drees home offers nearly 5,000 sq. ft. of finished living space designed for today's lifestyle. The open floor plan features a dramatic two-story family room with a stunning wall of windows, a spacious kitchen with a large island and quartz countertops, and a versatile first-floor office or living room with a private walkout to the patio. A first-floor bedroom and full bath provide the perfect setup for guests or multigenerational living. Upstairs, you'll find four bedrooms plus a bonus room that could easily serve as a fifth bedroom, giving the home the potential for six total bedrooms. The luxurious primary suite features a private balcony. The finished lower level offers even more flexible living space. A rare combination of quality, space, and an unbeatable Mason location!
/u.realgeeks.media/teamburress/logos/LOGO-BACKGROUND-2.jpg)
Additional Information
- Year Built
- 2019
- Taxes
- $1,027
- Acres
- 0.33
- Construction
- Brick, Stone
- Roof
- Shingle
- Basement Desc
- Full
- Garage Spaces
- 3
- Cooling
- Central Air
- Heating
- Forced Air, Gas
- Sewer
- Public Sewer
- Water
- Public
- Water Heating
- Gas
- Primary Water Source
- Public
- School District
- Mason City SD
- Entry
- 18x12 Level: 1
- Dining Room
- 15x12 Level: 1
- Study
- 13 x 12
- Recreation Room
- 40x28 Level: Lower
- Laundry Room
- 10x6 Level: 1
- Levels
- Two
- Foundation
- Poured
- Gas
- Natural
- Flex Rooms
- Bedroom, Bonus Room, Other
- Entry Foyer
- Vinyl Floor
- Dining Room Feat
- Chandelier, Open, WW Carpet
- Family Room Feat
- Wall-to-Wall Carpet, Fireplace, Other
- Basement Features
- Finished, WW Carpet
- Fireplaces
- 1
- Fireplace
- Gas
- Inside Features
- 9Ft + Ceiling, French Doors, Other
- Land Description
- Less than .5 Acre
- Miscellaneous
- 220 Volt
- Appliances
- Dishwasher, Gas Cooktop, Oven/Range, Refrigerator
Mortgage Calculator
Courtesy of Melissa Brooks with Coldwell Banker Realty
 The data relating to real estate for sale on this web site comes in part from the Broker Reciprocity™ program of the Multiple Listing Service of Greater Cincinnati. Real estate listings held by brokerage firms other than our company are marked with the Broker Reciprocity™ logo (the small house as shown to the left) and detailed information about them includes the name of the listing brokers. This data is up-to-date as of . Copyright 2026, MLS of Greater Cincinnati, Inc. All rights reserved. Information deemed reliable but not guaranteed.