3936 Red Bud Avenue, Cincinnati, OH 45229
- $799,900
- 5
- BD
- 4
- BA
- 3,197
- SqFt




- List Price
- $799,900
- Status
- ACTIVE
- MLS#
- 1888132
- Property Type
- Single Family Residential
- Bedrooms
- 5
- Bathrooms
- 4
- Baths Full
- 2
- Half-baths
- 2
- Bathroom Level 1
- 2
- Lot Size
- 8,189
- Levels
- Three
- County
- Hamilton
- Region
- Hamilton-E01
Property Description
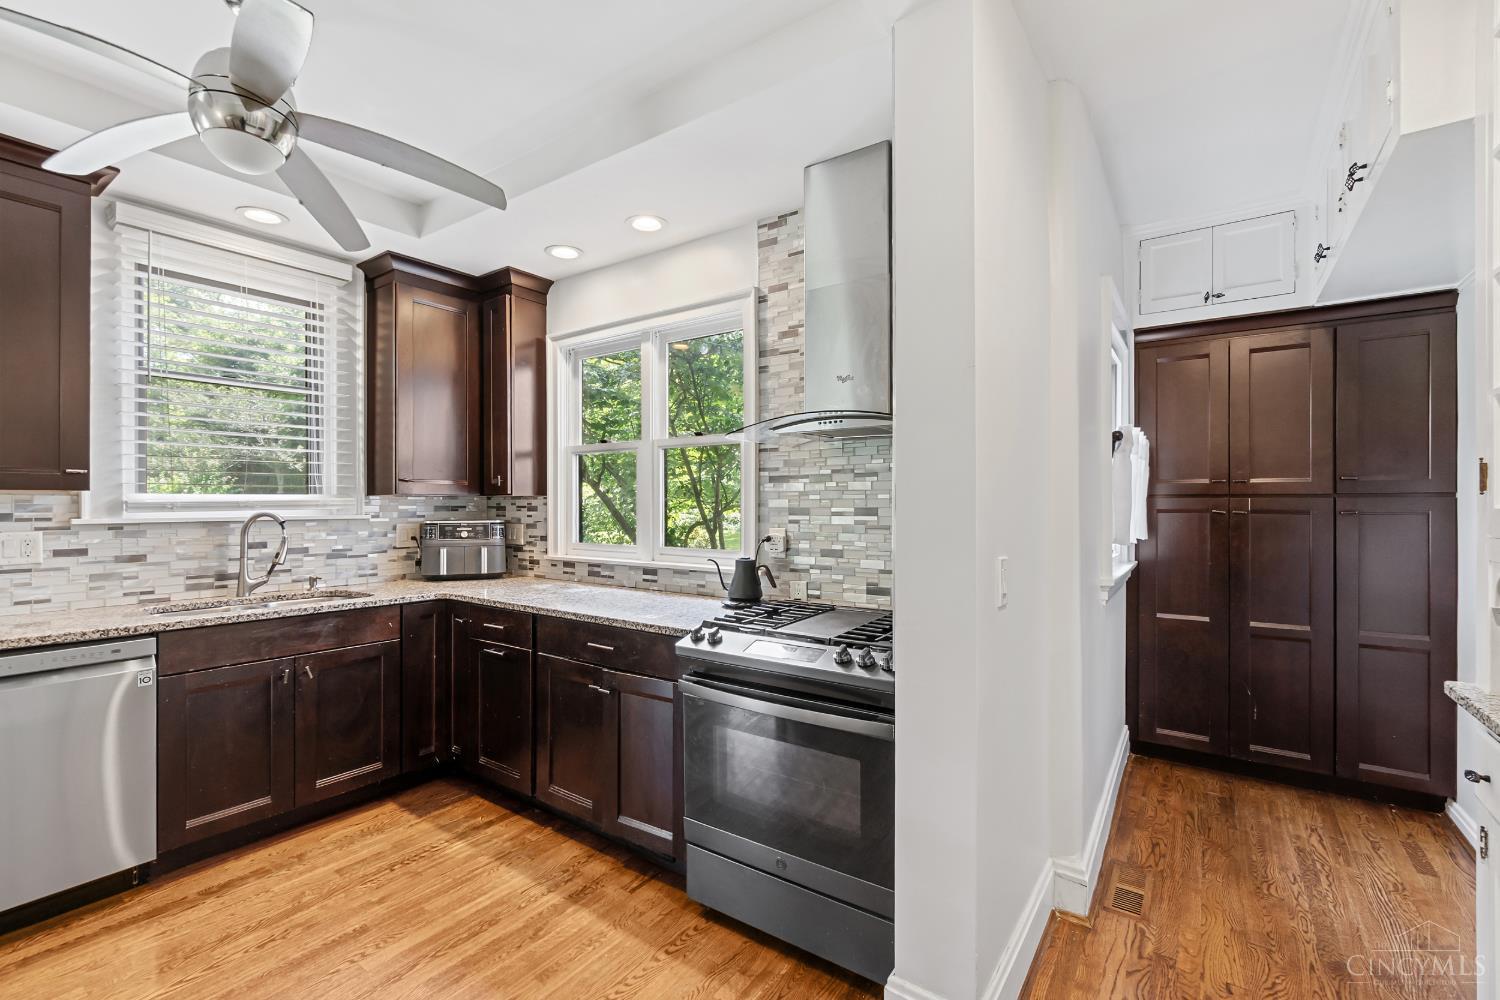
This is the kind of home that reminds you why people love historic North Avondale. Full of original architectural beauty & classic charm, this 5-bdrm home features a great, functional layout w/large rooms & plenty of natural light. If you need space for family, guests, or remote work, this home has it. The sale includes a rare extra parcel of land, giving you a massive double lot that is virtually unheard of in this neighborhood. Step[ outside to find a massive, rare, park-like backyard. Hot tub & newly stained deck are perfect for entertaining or creating your own private retreat. An ideal location-just mins from downtown & steps away from The New School & North Avondale Montessori's & a short drive to Walnut Hills HS creating convenience for any growing family. This is a rare combination of historic character, top-tier school proximity, & functional space in a fantastic neighborhood. Bonus: 3rd floor w/unfinished bathroom space & updated electric-seller is open to a finishing credit!
/u.realgeeks.media/teamburress/logos/LOGO-BACKGROUND-2.jpg)
Additional Information
- Year Built
- 1922
- Taxes
- $9,130
- Lot Dimensions
- 60 X 140.57
- Acres
- 0.19
- Construction
- Stucco
- Roof
- Shingle
- View
- Woods
- Basement Desc
- Full
- Garage Spaces
- 2
- Cooling
- Central Air
- Heating
- Forced Air, Gas
- Sewer
- Public Sewer
- Water
- Public
- Water Heating
- Gas
- Primary Water Source
- Public
- School District
- Cincinnati City SD
- Entry
- 15x5 Level: 1
- Dining Room
- 18x13 Level: 1
- Laundry Room
- 4x4 Level: 2
- Levels
- Three
- Foundation
- Poured
- Gas
- Natural
- Flex Rooms
- 4 Season Room
- Entry Foyer
- Closet, Wood Floor
- Living Room Feat
- Wood Floor
- Dining Room Feat
- Built-ins, French Doors, Chair Rail, Chandelier, Wood Floor
- Family Room Feat
- Walkout, French Doors
- Basement Features
- Unfinished, Walkout
- Fireplaces
- 2
- Fireplace
- Wood
- Inside Features
- 9Ft + Ceiling, Crown Molding, French Doors, Multi Panel Doors
- Land Description
- Less than .5 Acre
- Miscellaneous
- Smoke Alarm
- Appliances
- Dishwasher, Dryer, Garbage Disposal, Gas Cooktop, Microwave, Oven/Range, Refrigerator, Washer
Mortgage Calculator
Courtesy of Lace Walther with Keller Williams Advisors
 The data relating to real estate for sale on this web site comes in part from the Broker Reciprocity™ program of the Multiple Listing Service of Greater Cincinnati. Real estate listings held by brokerage firms other than our company are marked with the Broker Reciprocity™ logo (the small house as shown to the left) and detailed information about them includes the name of the listing brokers. This data is up-to-date as of . Copyright 2026, MLS of Greater Cincinnati, Inc. All rights reserved. Information deemed reliable but not guaranteed.