824 Kelly Drive, Wilmington, OH 45177
- $419,900
- 4
- BD
- 3
- BA
- 2,269
- SqFt




- List Price
- $419,900
- Status
- ACTIVE
- MLS#
- 1888249
- Property Type
- Single Family Residential
- Bedrooms
- 4
- Bathrooms
- 3
- Baths Full
- 2
- Half-baths
- 1
- Bathroom Level 1
- 2
- Levels
- Two
- County
- Clinton
- Region
- Clinton-E32
- Subdivision
- Denver Place
Property Description
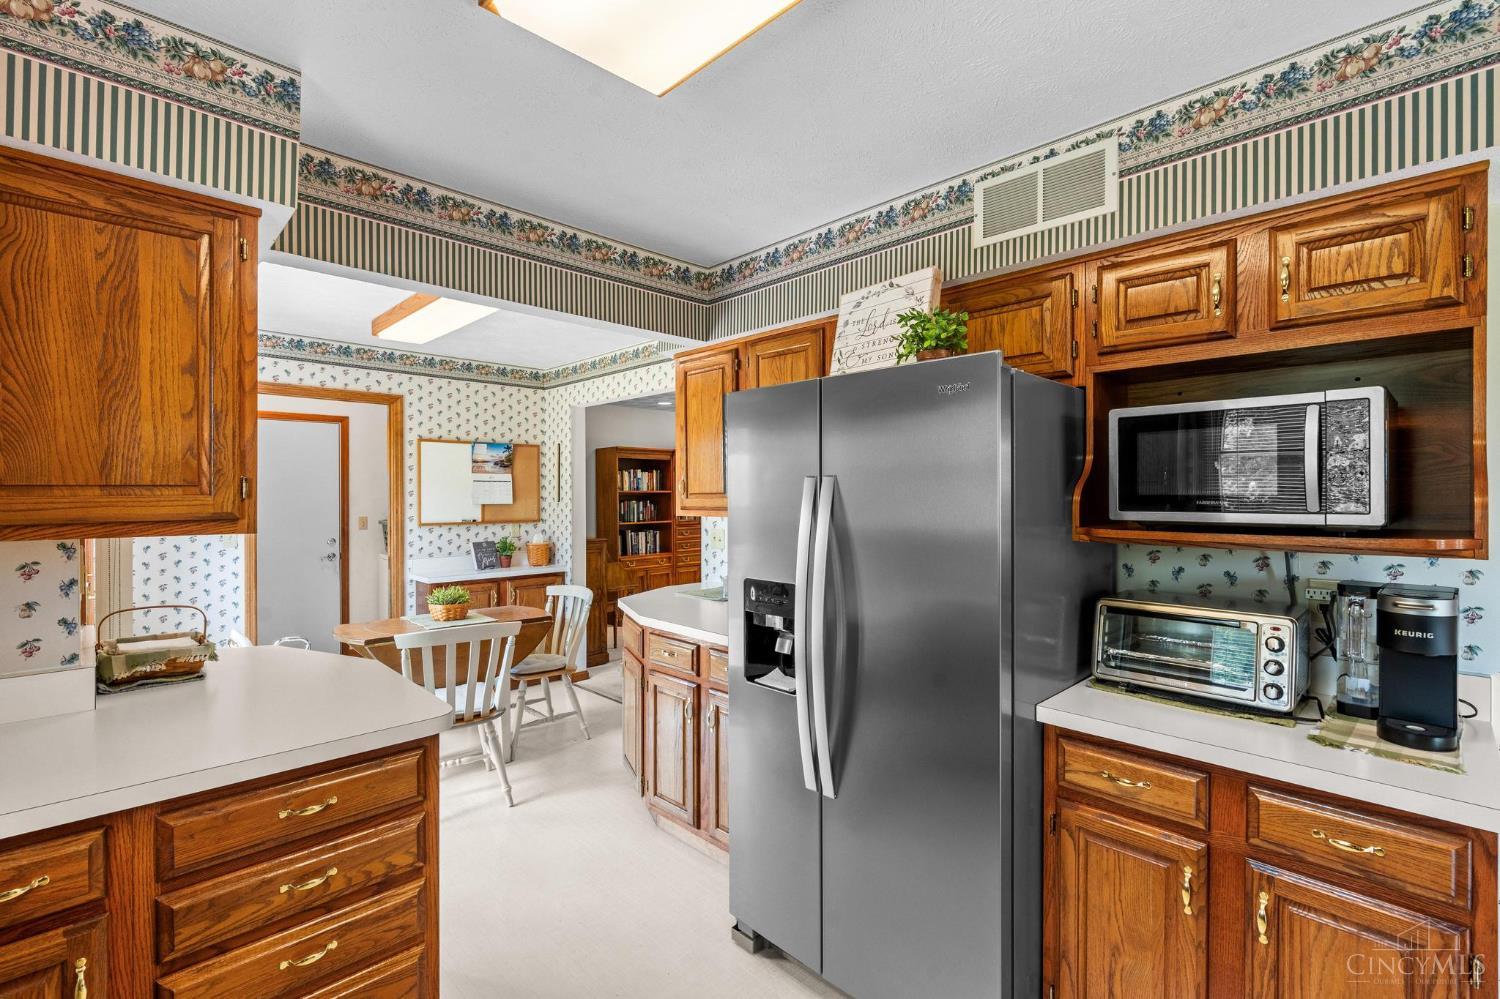
Well-maintained traditional 2-story home offering 2,269 SF plus a full unfinished basement with two convenient access pointsattractive spiral staircase from the foyer and separate concrete staircase from the attached 2-car garage. Welcoming foyer, living room, formal dining room, spacious family room, eat-in fully equipped kitchen with breakfast nook and walkout to rear patio, laundry room and half bath complete the main level. Upstairs offers 4 bedrooms and 2 full baths including a spacious primary suite with two closets, one a walk-in. The clean, dry basement provides exceptional storage and endless possibilities for future finished living space. Recently replaced gas forced-air furnace and central air. Enjoy the large, level backyard with plenty of room for a pool, garden or outdoor entertaining. A quality home that has been meticulously maintained!
/u.realgeeks.media/teamburress/logos/LOGO-BACKGROUND-2.jpg)
Additional Information
- Year Built
- 1993
- Taxes
- $3,457
- Construction
- Vinyl Siding
- Roof
- Shingle
- Basement Desc
- Full
- Garage Spaces
- 2
- Cooling
- Central Air
- Heating
- Forced Air, Gas
- Sewer
- Public Sewer
- Water
- Public
- Water Heating
- Gas
- Primary Water Source
- Public
- School District
- Wilmington City SD
- Entry
- 12x7 Level: 1
- Dining Room
- 13x12 Level: 1
- Laundry Room
- 5x6 Level: 1
- Levels
- Two
- Foundation
- Poured
- Gas
- Natural
- Entry Foyer
- Closet, Open Foyer, Wood Floor
- Living Room Feat
- Wall-to-Wall Carpet
- Dining Room Feat
- Chandelier, Walkout, WW Carpet
- Basement Features
- Concrete Floor, Unfinished
- Fireplaces
- 1
- Fireplace
- Wood
- Inside Features
- Multi Panel Doors, Natural Woodwork
- Land Description
- Less than .5 Acre
- Miscellaneous
- 220 Volt, Cable, Ceiling Fan, Recessed Lights, Smoke Alarm
- Appliances
- Dishwasher, Oven/Range, Refrigerator
Mortgage Calculator
Courtesy of Marsha Bennett with Coldwell Banker Heritage
 The data relating to real estate for sale on this web site comes in part from the Broker Reciprocity™ program of the Multiple Listing Service of Greater Cincinnati. Real estate listings held by brokerage firms other than our company are marked with the Broker Reciprocity™ logo (the small house as shown to the left) and detailed information about them includes the name of the listing brokers. This data is up-to-date as of . Copyright 2026, MLS of Greater Cincinnati, Inc. All rights reserved. Information deemed reliable but not guaranteed.