6269 Hedgerow Drive, West Chester, OH 45069
- $719,900
- 4
- BD
- 4
- BA
- 3,924
- SqFt




- List Price
- $719,900
- Status
- ACTIVE
- MLS#
- 1888621
- Property Type
- Single Family Residential
- Bedrooms
- 4
- Bathrooms
- 4
- Baths Full
- 3
- Half-baths
- 1
- Bathroom Level 1
- 2
- Lot Size
- 19,415
- Levels
- Two
- County
- Butler
- Region
- Butler-E12
- Subdivision
- Cherry Lane Farm
Property Description
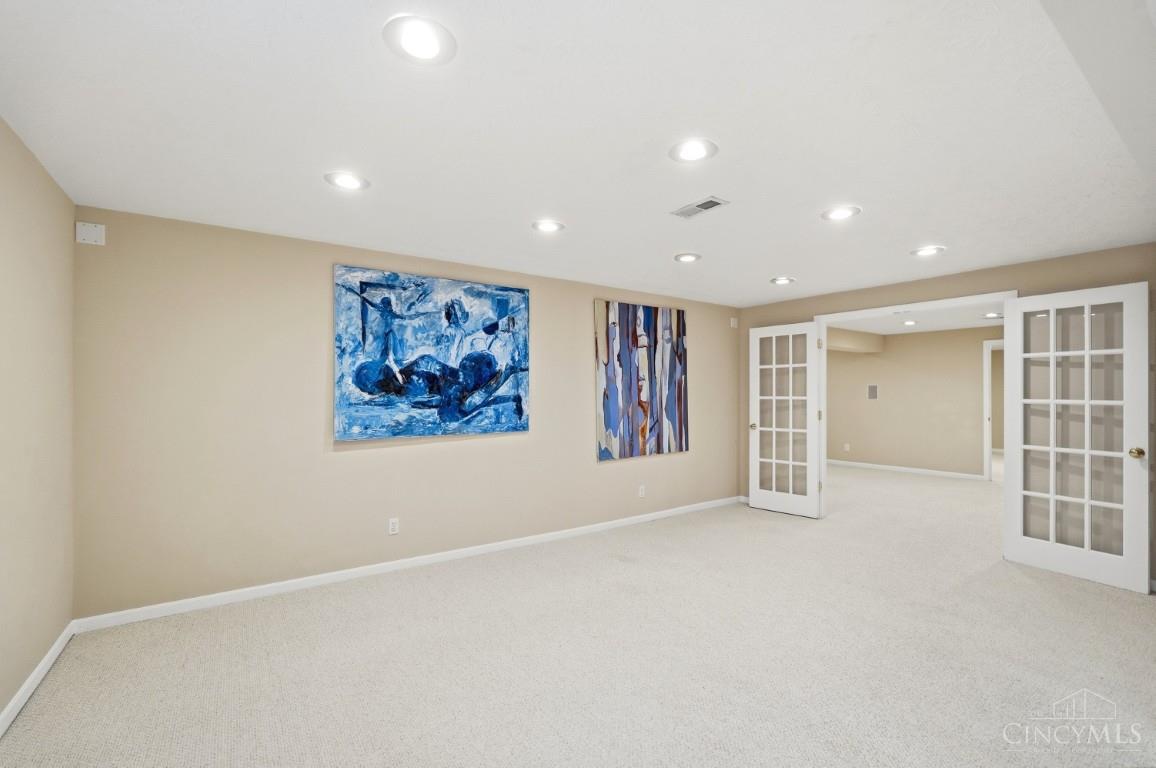
Over 4,000 sqft of living space! Step into your private oasis w/over $100,000 in recent extensive upgrades, this stunning home features a new HVAC system (2024), a new pool liner, newly extended driveway, freshly renovated bathrooms w/smart technology, (2025) new granite countertops, carpet and gleaming hardwood floors (2026). The bright, open Great Room layout flows seamlessly into a gourmet kitchen equipped with an island and a walk-in pantry, a formal dining rm, a cozy living rm, a convenient first-floor study, and lg sunroom overlooking your backyard oasis. The outdoor retreat showcases a sparkling inground pool, an outdoor TV setup, and a spacious deck, while the fully finished basement expands your living space w/wet bar, a full bath, an exercise rm, and media rm. Situated in the highly desirable Cherry Lane Farm community. Complete w/two neighborhood pools, a padded playground, walking trails, and a peaceful pond. Perfect location with quick access to hwys and entertainment.
/u.realgeeks.media/teamburress/logos/LOGO-BACKGROUND-2.jpg)
Additional Information
- Year Built
- 2000
- Taxes
- $7,350
- Lot Dimensions
- Irreg
- Acres
- 0.45
- Construction
- Brick, Vinyl Siding
- Roof
- Shingle
- View
- Other
- Pool Features
- In-Ground
- Basement Desc
- Full
- Garage Spaces
- 3
- Cooling
- Central Air
- Heating
- Forced Air, Gas
- Sewer
- Public Sewer
- Water
- Public
- Water Heating
- Gas
- Primary Water Source
- Public
- School District
- Lakota Local SD
- Entry
- 10x12 Level: 1
- Dining Room
- 11x12 Level: 1
- Study
- 13 x 13
- Recreation Room
- 19x28 Level: Lower
- Laundry Room
- 0x0 Level: 1
- Levels
- Two
- Foundation
- Poured
- Gas
- Natural
- Flex Rooms
- Exercise Room
- Entry Foyer
- Open Foyer, Wood Floor
- Living Room Feat
- Wall-to-Wall Carpet, Fireplace, Other
- Dining Room Feat
- Chandelier, Open
- Basement Features
- Finished, WW Carpet, Other
- Fireplaces
- 1
- Fireplace
- Gas
- Inside Features
- Cathedral Ceiling, Vaulted Ceiling, Other
- Land Description
- Less than .5 Acre
- Miscellaneous
- 220 Volt, Cable, Ceiling Fan, Smoke Alarm
- Appliances
- Dishwasher, Double Oven, Garbage Disposal, Microwave, Oven/Range, Refrigerator
- Fencing Misc
- Wood
Mortgage Calculator
Courtesy of Suzi John with Comey & Shepherd
 The data relating to real estate for sale on this web site comes in part from the Broker Reciprocity™ program of the Multiple Listing Service of Greater Cincinnati. Real estate listings held by brokerage firms other than our company are marked with the Broker Reciprocity™ logo (the small house as shown to the left) and detailed information about them includes the name of the listing brokers. This data is up-to-date as of . Copyright 2026, MLS of Greater Cincinnati, Inc. All rights reserved. Information deemed reliable but not guaranteed.