1204 Traditions Turn, Batavia Twp, OH 45103
- $499,900
- 4
- BD
- 4
- BA
- 3,965
- SqFt





- List Price
- $499,900
- Status
- ACTIVE
- MLS#
- 1888703
- Property Type
- Single Family Residential
- Bedrooms
- 4
- Bathrooms
- 4
- Baths Full
- 3
- Half-baths
- 1
- Bathroom Level 1
- 2
- Lot Size
- 16,235
- Levels
- Two
- County
- Clermont
- Region
- Clermont-C01
Property Description
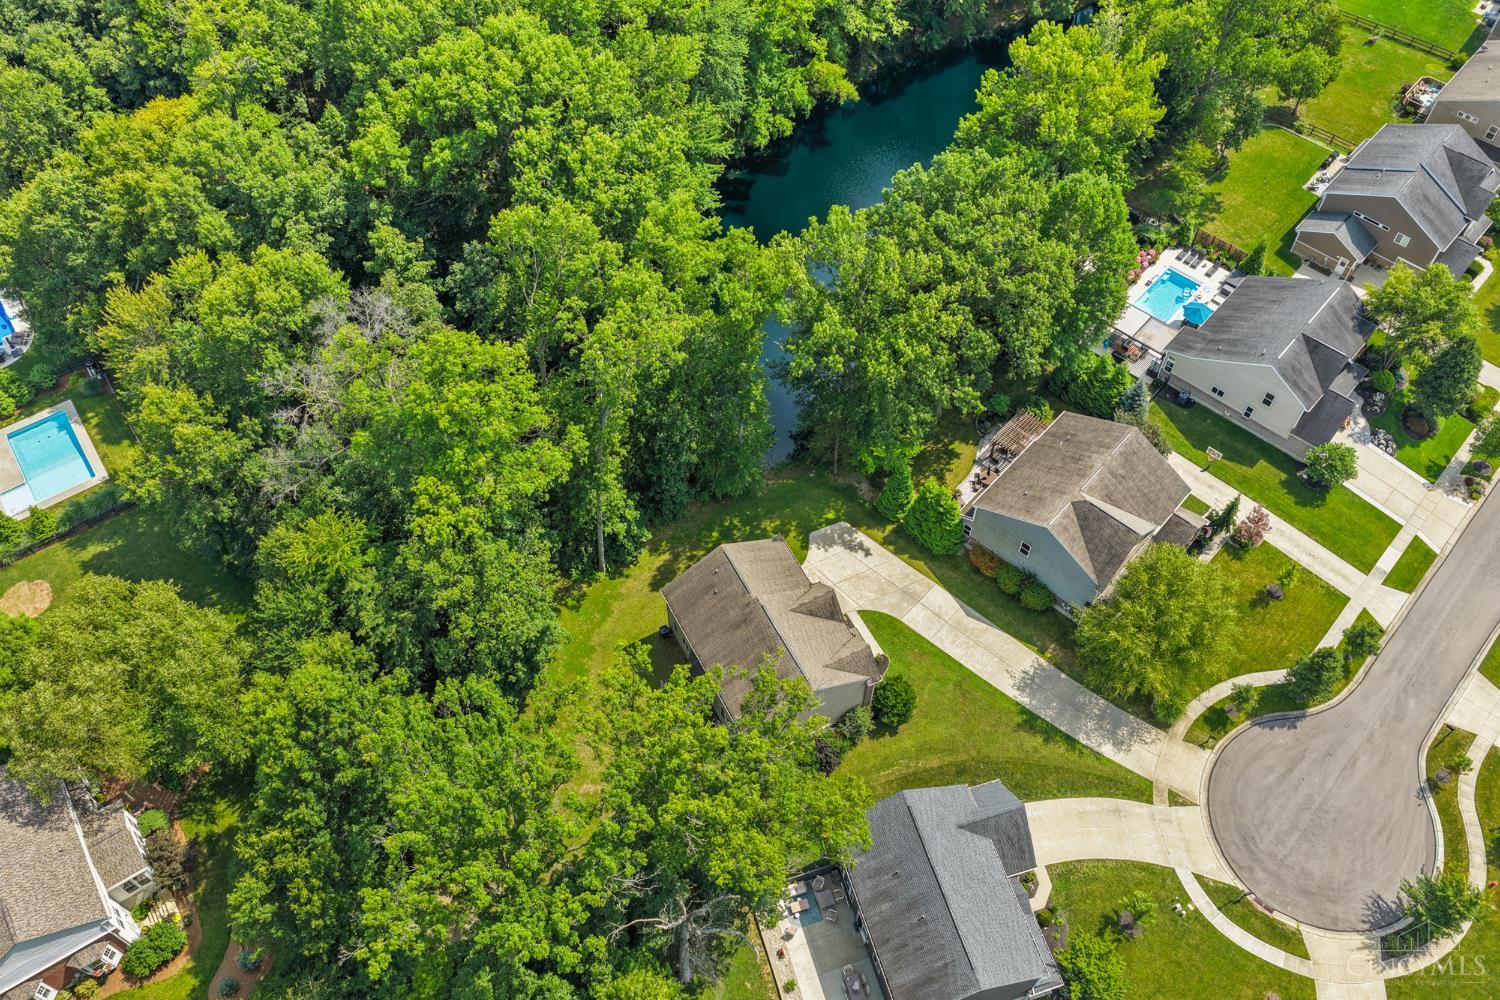
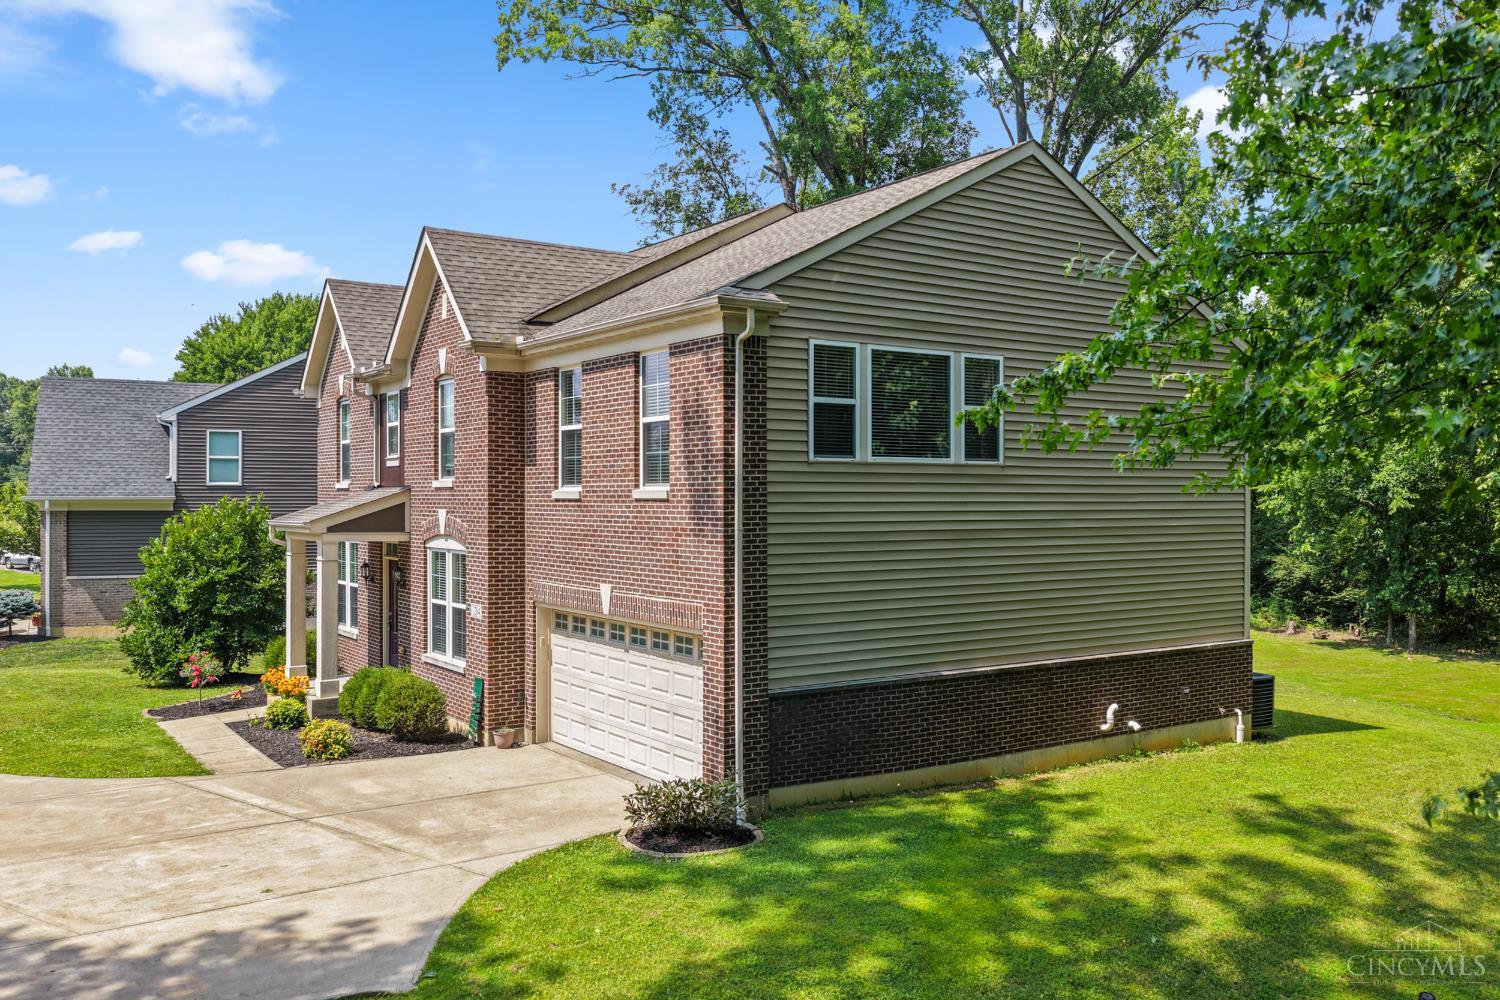
Nestled on a quiet cul-de-sac in Batavia's sought-after Lexington Run, this 4-bed, 3.5-bath Fischer Homes, Foster plan delivers privacy, space, and style. Over 3,900+ finished SqFt! Step inside an expansive open layout featuring soaring ceilings and oversized windows flooding the home with natural light. The kitchen boasts granite countertops, stainless steel appliances, ample cabinetry, and a large island opening seamlessly to the breakfast area. The primary suite serves as a spa-like retreat with a deep soaking tub, walk-in shower, dual vanities, and a large walk-in closet. Downstairs, the finished basement provides flexible living space with a large rec room, full bath, and 2 additional guest/flex rooms. Outside, unwind in your private, wooded backyard retreat with direct access to a community pond. Enjoy top-tier neighborhood amenities, including a community pool, basketball court, playground, and expansive green spaces.
/u.realgeeks.media/teamburress/logos/LOGO-BACKGROUND-2.jpg)
Additional Information
- Year Built
- 2015
- Taxes
- $5,223
- Acres
- 0.37
- Construction
- Brick, Vinyl Siding
- Roof
- Shingle
- View
- Lake/Pond, Woods
- Basement Desc
- Full
- Garage Spaces
- 2
- Cooling
- Central Air
- Heating
- Forced Air, Gas
- Sewer
- Public Sewer
- Water
- Public
- Water Heating
- Gas
- Primary Water Source
- Public
- School District
- Batavia Local SD
- Entry
- 5x5 Level: 1
- Dining Room
- 19x13 Level: 1
- Recreation Room
- 20x21 Level: 2
- Laundry Room
- 7x7 Level: 1
- Levels
- Two
- Foundation
- Poured
- Gas
- Natural
- Flex Rooms
- Loft, Media Room
- Entry Foyer
- Wood Floor
- Dining Room Feat
- Open
- Basement Features
- Finished, Vinyl Floor
- Inside Features
- 9Ft + Ceiling
- Appliances
- Dishwasher, Microwave, Oven/Range, Refrigerator
Mortgage Calculator
Courtesy of Hunter Bray with Keller Williams Advisors
 The data relating to real estate for sale on this web site comes in part from the Broker Reciprocity™ program of the Multiple Listing Service of Greater Cincinnati. Real estate listings held by brokerage firms other than our company are marked with the Broker Reciprocity™ logo (the small house as shown to the left) and detailed information about them includes the name of the listing brokers. This data is up-to-date as of . Copyright 2026, MLS of Greater Cincinnati, Inc. All rights reserved. Information deemed reliable but not guaranteed.