6332 Shannon Drive, Fairfield Twp, OH 45011
- $349,900
- 3
- BD
- 3
- BA
- 1,782
- SqFt


- List Price
- $349,900
- Status
- ACTIVE
- MLS#
- 1888834
- Property Type
- Single Family Residential
- Bedrooms
- 3
- Bathrooms
- 3
- Baths Full
- 2
- Half-baths
- 1
- Bathroom Level 1
- Upper
- Lot Size
- 21,070
- Levels
- QuadLevel
- County
- Butler
- Region
- Butler-W13
Property Description
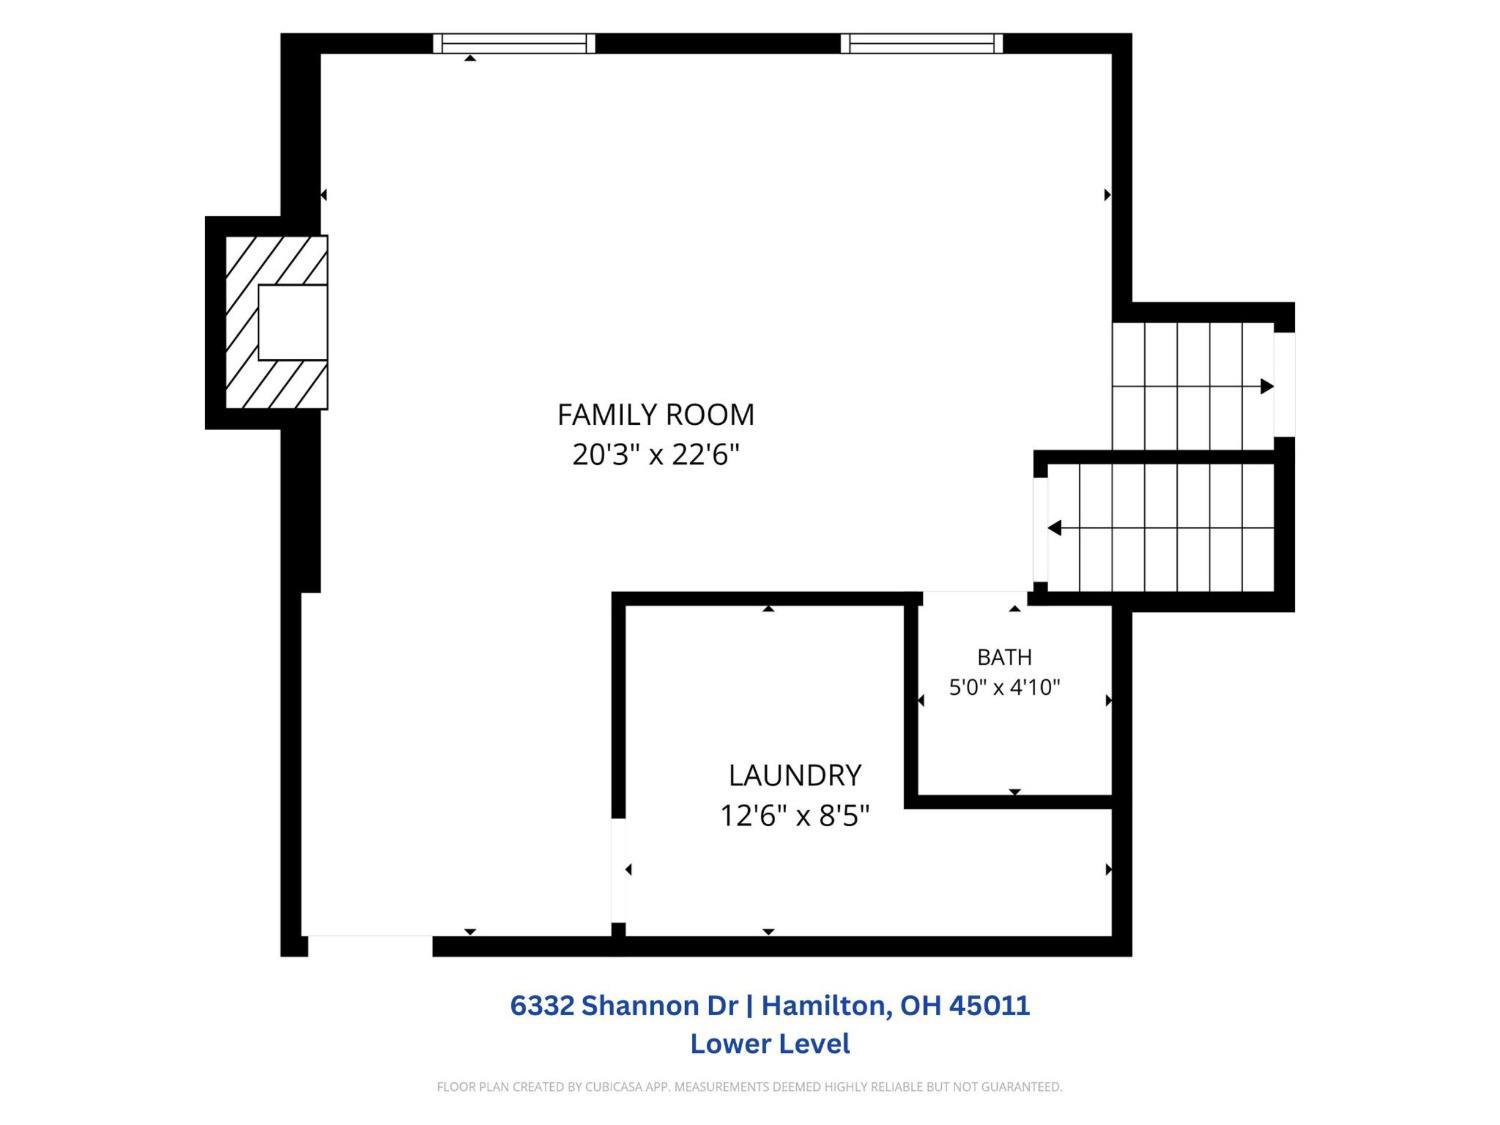
Gorgeous Wooded Lot & Loads of Updates & Character! Nestled on a stunning, nearly -acre wooded lot, this 3-bedroom, 3-bath home offers privacy, character & updates throughout with nearly 1800 sq.ft. of finished living space! Fresh paint, new carpet & lighting create a bright, move-in-ready feel. Updated kitchen features granite countertops & stainless-steel appliances. The dining room showcases beautiful wood floors & built-in shelving, while the spacious lower-level family room is anchored by an impressive floor-to-ceiling fireplace. Partially updated bathrooms, a long driveway & oversized garage add even more appeal. Convenient Fairfield Twp location just minutes from Bridgewater Falls shopping, dining & entertainment!
/u.realgeeks.media/teamburress/logos/LOGO-BACKGROUND-2.jpg)
Additional Information
- Year Built
- 1978
- Taxes
- $3,263
- Acres
- 0.48
- Construction
- Aluminum Siding, Brick
- Roof
- Shingle
- Basement Desc
- Full
- Garage Spaces
- 2
- Cooling
- Central Air
- Heating
- Electric, Forced Air
- Sewer
- Public Sewer
- Water
- Public
- Water Heating
- Electric
- Primary Water Source
- Public
- School District
- Fairfield City SD
- Entry
- 6x6 Level: 1
- Dining Room
- 10x10 Level: 1
- Laundry Room
- 13x9 Level: Lower
- Levels
- QuadLevel
- Foundation
- Poured
- Gas
- None
- Entry Foyer
- Marble/Slate
- Living Room Feat
- Walkout, Wall-to-Wall Carpet
- Dining Room Feat
- Built-ins, Walkout, Wood Floor
- Family Room Feat
- Wall-to-Wall Carpet, Fireplace
- Basement Features
- Unfinished
- Fireplaces
- 1
- Fireplace
- Brick, Wood
- Land Description
- Less than .5 Acre
- Miscellaneous
- Ceiling Fan, Recessed Lights
- Appliances
- Dishwasher, Dryer, Microwave, Oven/Range, Refrigerator, Washer
Mortgage Calculator
Courtesy of Melinda Baumann with eXp Realty
 The data relating to real estate for sale on this web site comes in part from the Broker Reciprocity™ program of the Multiple Listing Service of Greater Cincinnati. Real estate listings held by brokerage firms other than our company are marked with the Broker Reciprocity™ logo (the small house as shown to the left) and detailed information about them includes the name of the listing brokers. This data is up-to-date as of . Copyright 2026, MLS of Greater Cincinnati, Inc. All rights reserved. Information deemed reliable but not guaranteed.