Share this with your friends


513-486-4479
Real Estate Company
9450 Kemper Grove Lane, Symmes Twp, OH 45140
- $600,000
- 4
- BD
- 3
- BA
- 3,293
- SqFt




- List Price
- $600,000
- Status
- ACTIVE
- MLS#
- 1889002
- Property Type
- Single Family Residential
- Price Change
- ▼ $24,900 1791256327
- Bedrooms
- 4
- Bathrooms
- 3
- Baths Full
- 2
- Half-baths
- 1
- Bathroom Level 1
- 1
- Lot Size
- 33,323
- Levels
- One
- County
- Hamilton
- Region
- Hamilton-E06
- Subdivision
- Kemperknoll Woods
Property Description
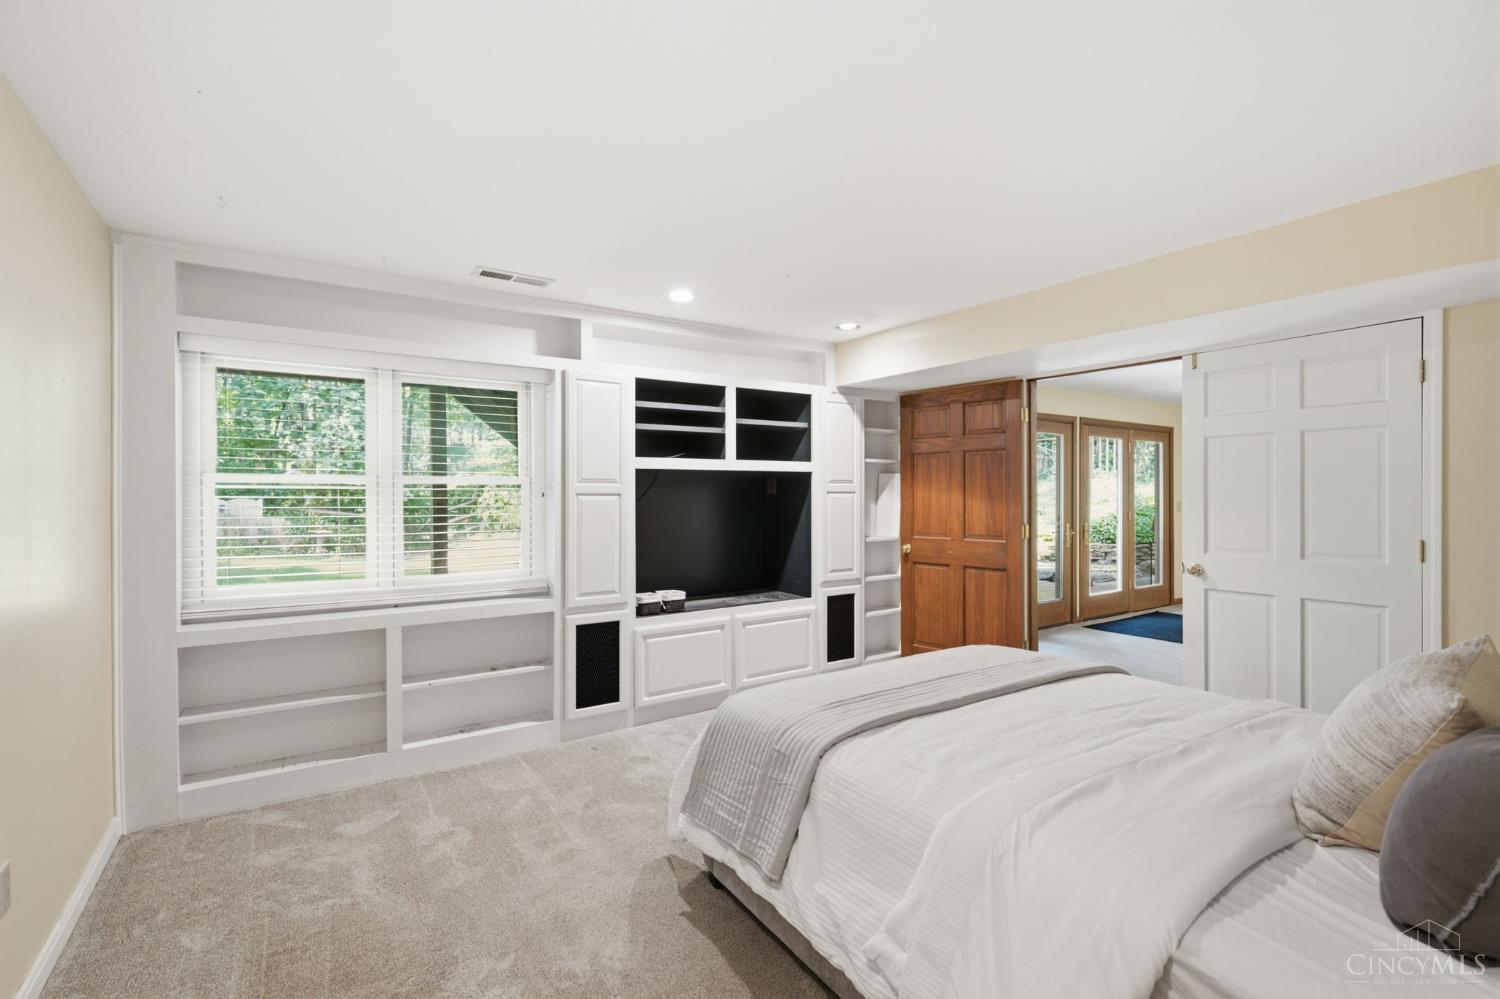
Beautiful 3200+SF transitional ranch tucked away on a private drive in Symmes Township's desirable Kemperknoll subdivision with Loveland City Schools. Set on a gorgeous, private, wooded 3/4-acre lot with extensive landscaping and a fenced backyard, this move-in-ready home offers over 3,200 sq ft of light-filled living space. Freshly painted interiors, hardwood floors, airy rooms, attractive decor, and a 1-year-old furnace add comfort and style. Enjoy outdoor living from the 10' x 16' screened porch, patio, and two-level composite deck. The main level features a luxurious primary suite with ensuite bath, flex bed/study, whole-house vacuum, and inviting living spaces. Finished walkout lower level expands the home with a wet bar, family room, 2 bedrooms, 1 bedroom with egress window, and direct access to the patio. Ranch-style living with two bedrooms on the main level and an expansive finished walkout lower level offering two additional bedrooms, full bath, family room and wet bar.
/u.realgeeks.media/teamburress/logos/LOGO-BACKGROUND-2.jpg)
Additional Information
- Year Built
- 1987
- Taxes
- $8,409
- Lot Dimensions
- 344 x 103 IRR
- Acres
- 0.77
- Construction
- Cedar
- Roof
- Shingle
- View
- Woods
- Basement Desc
- Full
- Garage Spaces
- 2
- Cooling
- Central Air
- Heating
- Forced Air, Gas
- Sewer
- Aerobic Septic
- Water
- Public
- Water Heating
- Gas
- Primary Water Source
- Public
- School District
- Loveland Cty SD
- Entry
- 6x11 Level: 1
- Dining Room
- 13x16 Level: 1
- Laundry Room
- 13x9 Level: Lower
- Levels
- One
- Foundation
- Poured
- Gas
- Natural
- Flex Rooms
- Sitting Area, Workshop
- Entry Foyer
- Open Foyer, Transom/Sidelit, Wood Floor
- Living Room Feat
- Bookcases, Skylight, Walkout, Wall-to-Wall Carpet, Fireplace
- Dining Room Feat
- Chandelier, Open, Formal, WW Carpet
- Family Room Feat
- Walkout, Wall-to-Wall Carpet, Wet Bar
- Basement Features
- Finished, Walkout, WW Carpet
- Fireplaces
- 1
- Fireplace
- Ceramic, Wood
- Inside Features
- 9Ft + Ceiling, Cathedral Ceiling, Crown Molding, Multi Panel Doors, Natural Woodwork, Skylight, Vaulted Ceiling
- Land Description
- .5 to .9 Acres
- Miscellaneous
- 220 Volt, Cable, Ceiling Fan, Laundry Chute, Recessed Lights, Smoke Alarm
- Appliances
- Dishwasher, Double Oven, Electric Cooktop, Garbage Disposal, Microwave, Refrigerator
- Fencing Misc
- Wood
Home Values are On The Rise...
What is your home worth NOW? Find out for FREE!
(Please, enter YOUR COMPLETE ADDRESS)
Mortgage Calculator
Courtesy of Jon Bowling with RE/MAX Preferred Group
 The data relating to real estate for sale on this web site comes in part from the Broker Reciprocity™ program of the Multiple Listing Service of Greater Cincinnati. Real estate listings held by brokerage firms other than our company are marked with the Broker Reciprocity™ logo (the small house as shown to the left) and detailed information about them includes the name of the listing brokers. This data is up-to-date as of . Copyright 2026, MLS of Greater Cincinnati, Inc. All rights reserved. Information deemed reliable but not guaranteed.