Share this with your friends


513-486-4479
Real Estate Company
486 Baxter Road, Hamilton Twp, OH 45140
- $1,280,000
- 4
- BD
- 5
- BA




- Sold Price
- $1,280,000
- List Price
- $1,295,000
- Status
- SOLD
- MLS#
- 1889095
- Property Type
- Single Family Residential
- Closing Date
- Sep 01, 2026
- Bedrooms
- 4
- Bathrooms
- 5
- Baths Full
- 4
- Half-baths
- 1
- Bathroom Level 1
- 1
- Lot Size
- 66,107
- Levels
- One
- County
- Warren
- Region
- Warren-E09
Property Description
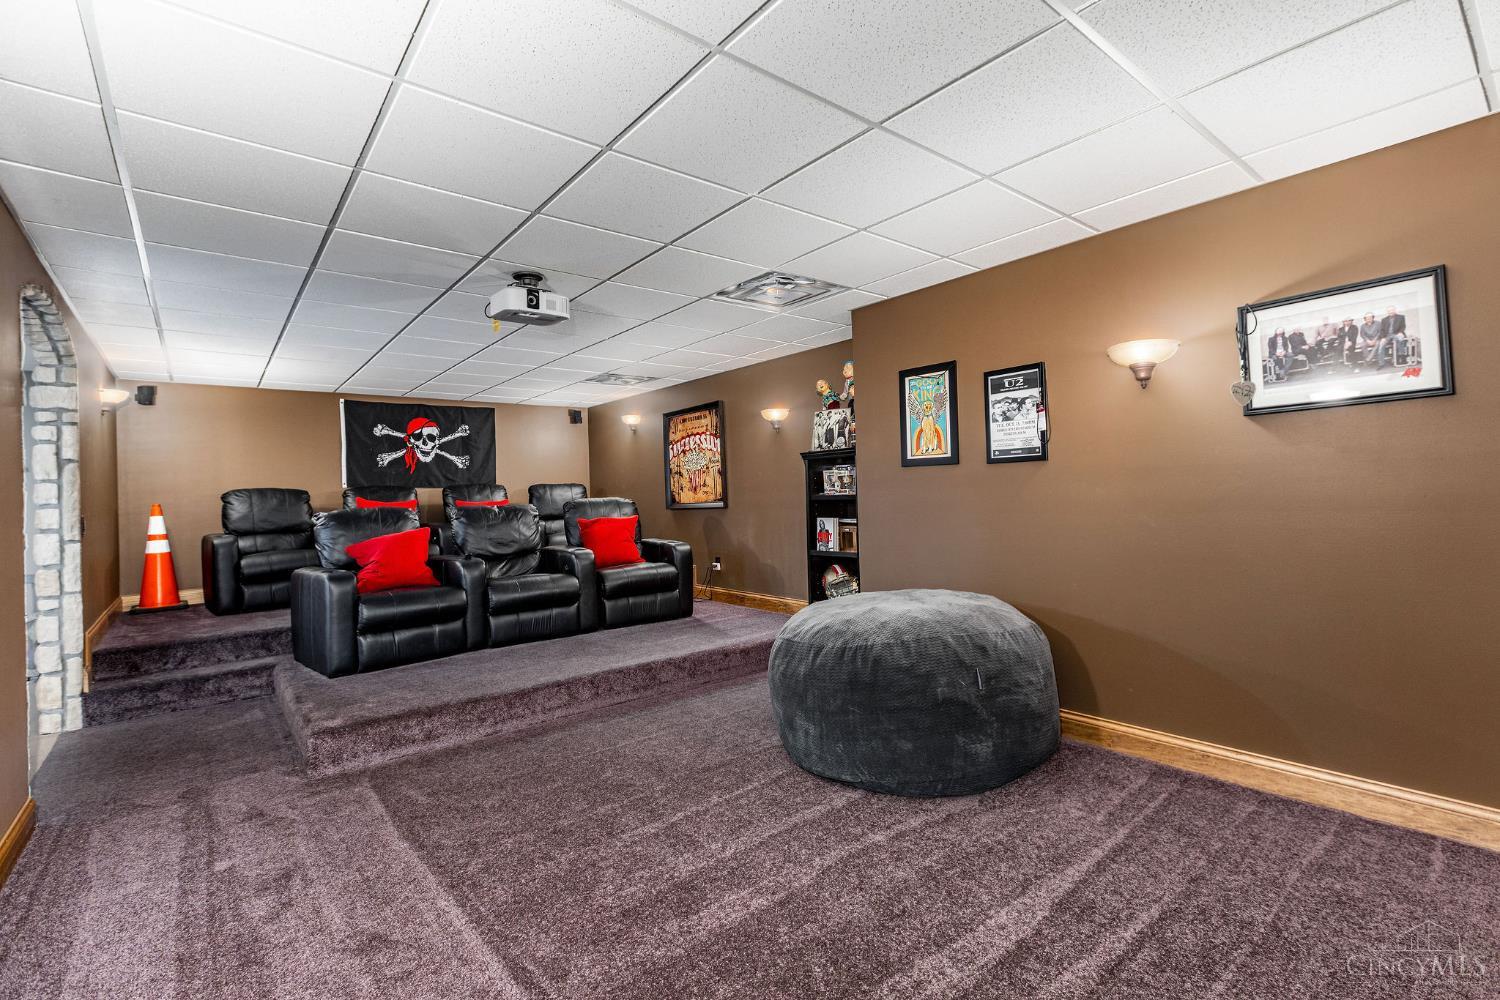
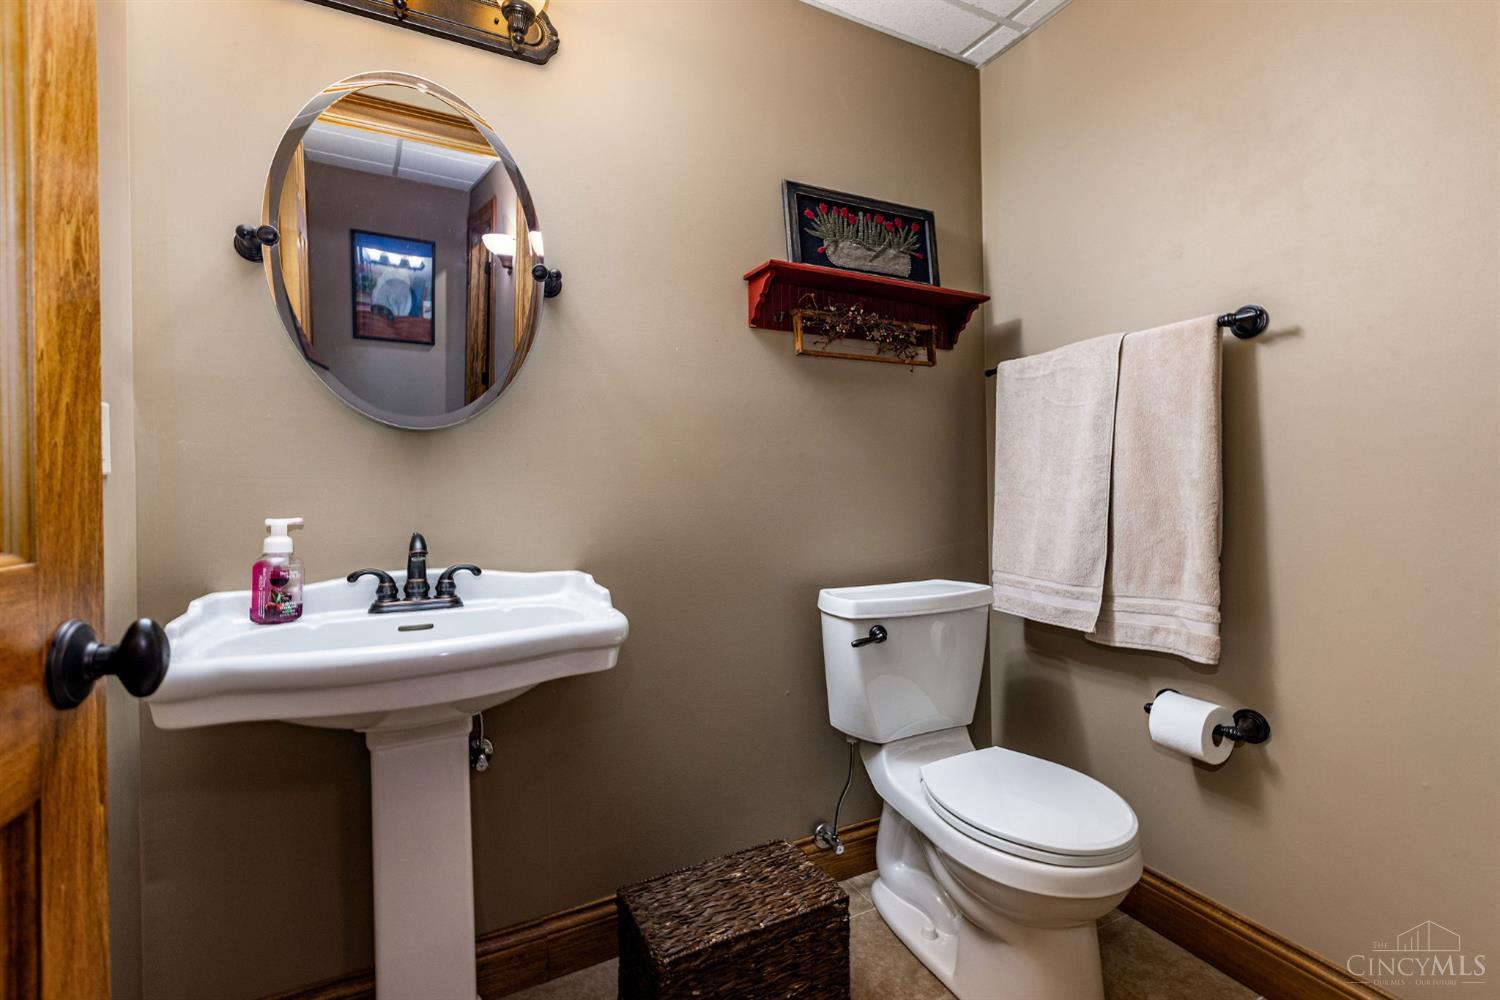
OPEN HOUSE CANCELLED! Incredible opportunity in Loveland City SD / Hamilton Twp (no earnings tax!), situated on 1.5+ acres, within Lanes End private cul-de-sac community, & just 1 mile from Downtown Loveland! Built by Bruce Bailey Custom Homes, this brick & stone ranch-style home with 5,000+ finished sqft has been carefully updated & well maintained. Main level showcases generous room sizes, 9' ceilings, an open layout, & natural woodwork. Open kitchen with large island, Taj Majal' Quartzite countertops, eat-in area, warm stone & tile accents. Primary en-suite with cozy fireplace, fully remodeled bath, & massive walk-in closet. Multiple walkouts lead to the 360 wrap-around covered porch. Finished lower level with theater room, wet bar, family room, game room, walkout, & large storage space. Speaker system throughout house and deck. 3-Zone HVAC. 5 total car garage, with bonus room above the detached garage. Serene backyard with water feature, lighting, & Flagstone patio / fire pit.

Additional Information
- Year Built
- 2008
- Taxes
- $15,807
- Acres
- 1.52
- Construction
- Brick, Stone
- Roof
- Shingle
- Basement Desc
- Full
- Garage Spaces
- 5
- Cooling
- Central Air
- Heating
- Electric, Zoned, Heat Pump
- Sewer
- Septic Tank
- Water
- Public
- Water Heating
- Gas
- Primary Water Source
- Public
- School District
- Loveland Cty SD
- Entry
- 15x11 Level: 1
- Dining Room
- 14x12 Level: 1
- Study
- 20 x 17
- Recreation Room
- 18x15 Level: Basement
- Laundry Room
- 8x7 Level: 1
- Levels
- One
- Foundation
- Poured
- Gas
- Propane
- Flex Rooms
- Media Room, Bonus Room
- Entry Foyer
- Closet, Open Foyer, Transom/Sidelit, Wood Floor
- Living Room Feat
- Walkout, Wall-to-Wall Carpet, Fireplace
- Dining Room Feat
- Chandelier, Window Treatment, Wood Floor
- Family Room Feat
- Walkout, Wall-to-Wall Carpet, Fireplace
- Basement Features
- Finished, Fireplace, Walkout, WW Carpet
- Fireplaces
- 3
- Fireplace
- Stone, Gas
- Inside Features
- 9Ft + Ceiling, Crown Molding, French Doors, Multi Panel Doors, Natural Woodwork
- Land Description
- 1 to 4.9 Acres
- Miscellaneous
- 220 Volt, Ceiling Fan, Recessed Lights, Smoke Alarm
- Appliances
- Dishwasher, Garbage Disposal, Microwave, Oven/Range, Refrigerator, Wine Cooler
- Fencing Misc
- Invisible, Wood
Home Values are On The Rise...
What is your home worth NOW? Find out for FREE!
(Please, enter YOUR COMPLETE ADDRESS)
Mortgage Calculator
Courtesy of Adam Jessen with RE/MAX United Associates
Courtesy of Adam Jessen with RE/MAX United Associates
 The data relating to real estate for sale on this web site comes in part from the Broker Reciprocity™ program of the Multiple Listing Service of Greater Cincinnati. Real estate listings held by brokerage firms other than our company are marked with the Broker Reciprocity™ logo (the small house as shown to the left) and detailed information about them includes the name of the listing brokers. This data is up-to-date as of . Copyright 2026, MLS of Greater Cincinnati, Inc. All rights reserved. Information deemed reliable but not guaranteed.