1420 Ottawa Drive, Xenia, OH 45385
- $239,900
- 4
- BD
- 3
- BA
- 1,648
- SqFt




- List Price
- $239,900
- Status
- ACTIVE
- MLS#
- 1889514
- Property Type
- Single Family Residential
- Bedrooms
- 4
- Bathrooms
- 3
- Baths Full
- 2
- Half-baths
- 1
- Bathroom Level 1
- 1
- Lot Size
- 7,802
- Levels
- One
- County
- Greene
- Region
- Greene-E31
Property Description
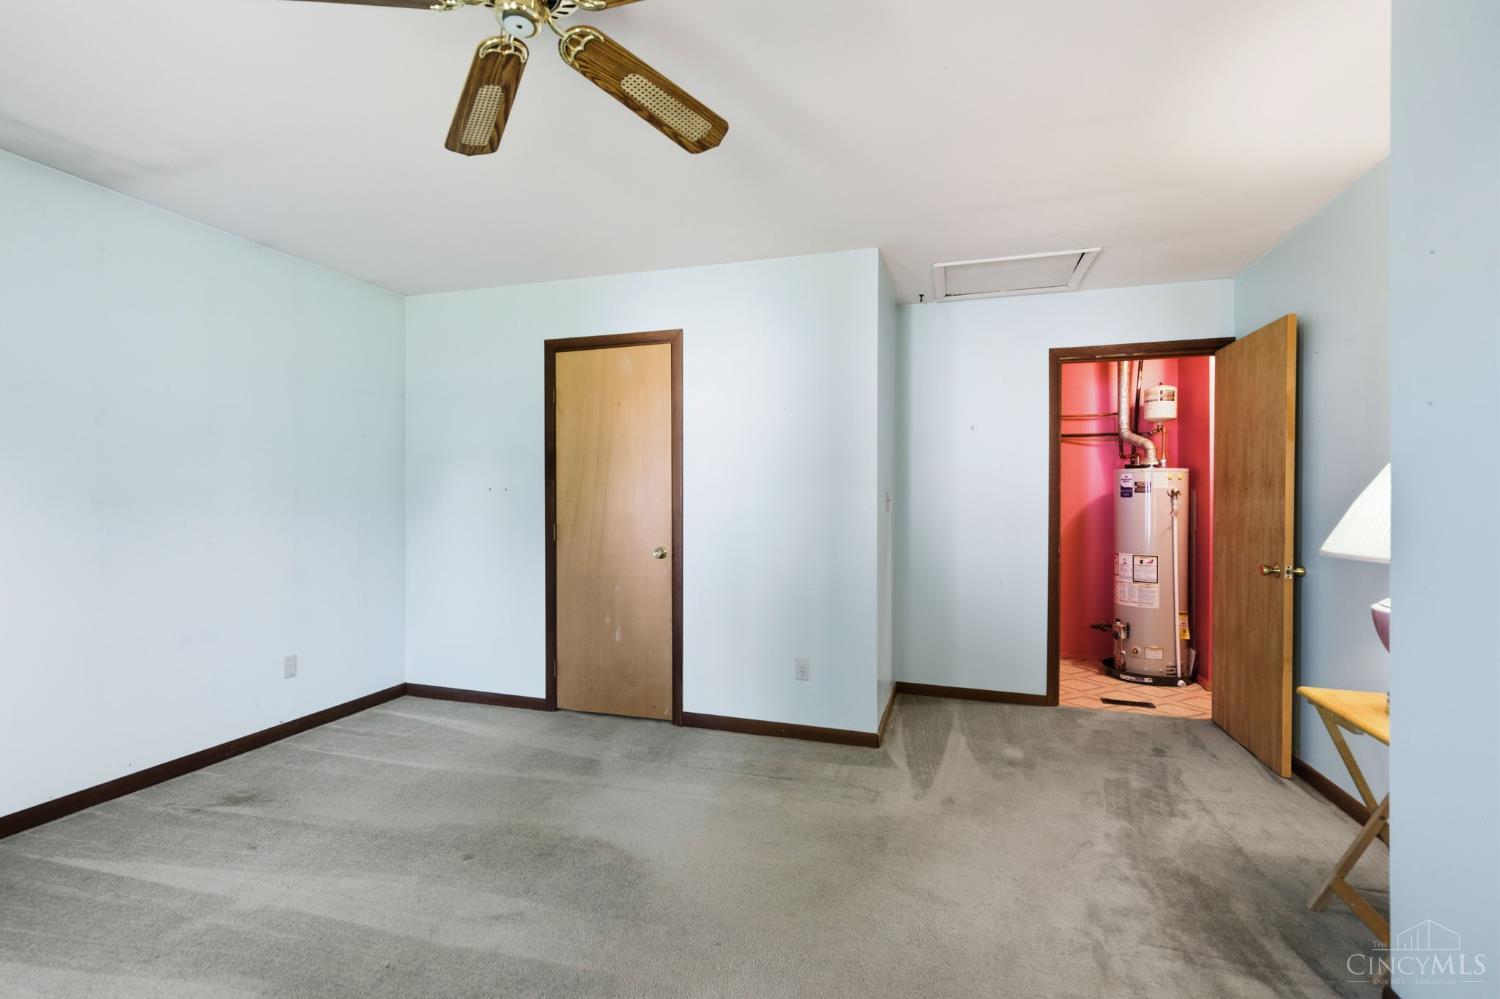
Welcome home to this beautifully maintained 4-bedroom, 3-bath ranch offering the perfect blend of comfort, convenience, and style! Ideal for first-time buyers, growing families, or anyone seeking the ease of one-level living. The spacious family room with a cozy fireplace is perfect for entertaining or relaxing. Enjoy peace of mind with numerous updates, including a new roof, siding, gutters, downspouts, and patio cover (2011); furnace and A/C (2022); hot water heater (2024); remodeled primary bath, laundry room, and secondary bath (2026); plus new bedroom, hallway, and closet doors (2026). Additional improvements include updated carpet, driveway sealing, fresh sod, termite prevention and repairs, and new front and rear screen doors. Step outside to the covered patio and enjoy your own backyard retreat. This move-in-ready home has been lovingly cared for and is ready for its next chapter!
/u.realgeeks.media/teamburress/logos/LOGO-BACKGROUND-2.jpg)
Additional Information
- Year Built
- 1968
- Taxes
- $1,982
- Lot Dimensions
- 65 x 120
- Acres
- 0.18
- Construction
- Brick
- Roof
- Shingle
- Basement Desc
- None
- Cooling
- Central Air
- Heating
- Forced Air, Gas
- Sewer
- Public Sewer
- Water
- Public
- Water Heating
- Gas
- Primary Water Source
- Public
- School District
- Xenia City SD
- Levels
- One
- Foundation
- Slab
- Gas
- None
- Living Room Feat
- Walkout, Wall-to-Wall Carpet
- Family Room Feat
- Wall-to-Wall Carpet, Fireplace
- Inside Features
- French Doors
- Land Description
- Less than .5 Acre
- Miscellaneous
- Attic Storage, Ceiling Fan, Smoke Alarm
- Appliances
- Microwave, Oven/Range
- Buildings
- Shed
- Fencing Misc
- Metal
Mortgage Calculator
Courtesy of Kimberly Ballinger with RE/MAX Preferred Group
 The data relating to real estate for sale on this web site comes in part from the Broker Reciprocity™ program of the Multiple Listing Service of Greater Cincinnati. Real estate listings held by brokerage firms other than our company are marked with the Broker Reciprocity™ logo (the small house as shown to the left) and detailed information about them includes the name of the listing brokers. This data is up-to-date as of . Copyright 2026, MLS of Greater Cincinnati, Inc. All rights reserved. Information deemed reliable but not guaranteed.