124 Twin Lakes Drive, Fairfield, OH 45014
- $275,000
- 2
- BD
- 4
- BA
- 2,280
- SqFt




- List Price
- $275,000
- Status
- ACTIVE
- MLS#
- 1889631
- Property Type
- Condo
- Bedrooms
- 2
- Bathrooms
- 4
- Baths Full
- 2
- Half-baths
- 2
- Bathroom Level 1
- 2
- Fireplaces
- 2
- Fireplace
- Stone, Electric, Wood
- Lot Size
- 937
- Levels
- Two
- County
- Butler
- Region
- Butler-W13
- Subdivision
- Wildwood
Property Description
WOW, incredible interior renovation, to this 2,280 sq ft condo, with a lake view & greenspace. You'll notice these upscale features walking in the front door & found in much higher priced condos. A new kitchen that you'll love, with a farm style sink, granite counters, back splash, plenty of soft close cabinetry. The open dining & living room with a custom ceiling, rope lighting, FP & incredible stacked stone surround. Two walkouts to the spacious 10 X 14 deck, overlooking the lake. Entering the 2nd floor you'll find the 11 X 11 bonus room, that could be converted into a 3rd bedroom. The spacious Owners suite & bath features multiple shower heads, built in bench & custom shelving in the closet. The large guest room offers a new adjoining bath. The finished Lower level family room has a wall of shelving, FP, gaming area or study, with a walkout to a covered patio. Theirs nothing else to do, but enjoy the comforts of this impressive Condo. It's not expected to last.
/u.realgeeks.media/teamburress/logos/LOGO-BACKGROUND-2.jpg)
Additional Information
- Year Built
- 1977
- Taxes
- $1,997
- Acres
- 0.02
- Construction
- Vinyl Siding
- Roof
- Shingle
- View
- Lake/Pond
- Basement Desc
- Full
- Cooling
- Central Air
- Heating
- Electric, Heat Pump
- Sewer
- Public Sewer
- Water
- Public
- Water Heating
- Electric
- Primary Water Source
- Public
- School District
- Fairfield City SD
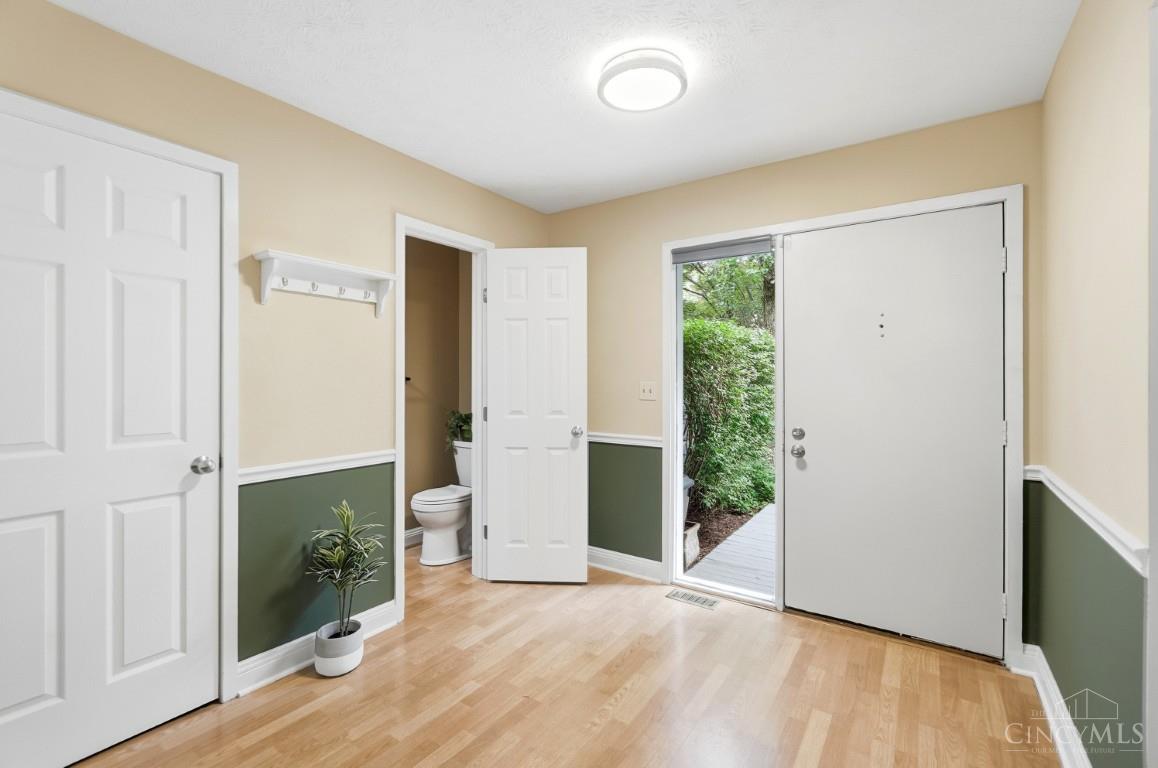
- Entry
- 10x9 Level: 1
- Dining Room
- 12x11 Level: 1
- Study
- 11 x 9
- Recreation Room
- 11x11 Level: 2
- Laundry Room
- 9x8 Level: Lower
- Levels
- Two
- Foundation
- Poured
- Gas
- None
- Flex Rooms
- Bonus Room, Sitting Area, Exercise Room, Game Room
- Entry Foyer
- Closet, Laminate Floor
- Living Room Feat
- Bookcases, Walkout, Fireplace
- Dining Room Feat
- Chair Rail, Walkout, Window Treatment, WW Carpet
- Family Room Feat
- Bookcases, Walkout, Fireplace, Laminate Floor
- Basement Features
- Finished, Fireplace, Walkout
- Fireplaces
- 2
- Fireplace
- Stone, Electric, Wood
- Miscellaneous
- Recessed Lights, Smoke Alarm
- Appliances
- Convection Oven, Dishwasher, Electric Cooktop, Garbage Disposal, Microwave, Refrigerator
Mortgage Calculator
Courtesy of Bruce Koehler with Comey & Shepherd
 The data relating to real estate for sale on this web site comes in part from the Broker Reciprocity™ program of the Multiple Listing Service of Greater Cincinnati. Real estate listings held by brokerage firms other than our company are marked with the Broker Reciprocity™ logo (the small house as shown to the left) and detailed information about them includes the name of the listing brokers. This data is up-to-date as of . Copyright 2026, MLS of Greater Cincinnati, Inc. All rights reserved. Information deemed reliable but not guaranteed.