Share this with your friends


513-486-4479
Real Estate Company
681 Totten Way, Cincinnati, OH 45226
- $399,900
- 2
- BD
- 4
- BA
- 2,250
- SqFt






- List Price
- $399,900
- Status
- ACTIVE
- MLS#
- 1889692
- Property Type
- Condo
- Price Change
- ▼ $15,100 1792090092
- Bedrooms
- 2
- Bathrooms
- 4
- Baths Full
- 3
- Half-baths
- 1
- Bathroom Level 1
- 2
- Fireplaces
- 2
- Fireplace
- Wood
- Lot Size
- 42,684
- Levels
- Two
- County
- Hamilton
- Region
- Hamilton-E04
- Subdivision
- Totten Way Condo
Property Description
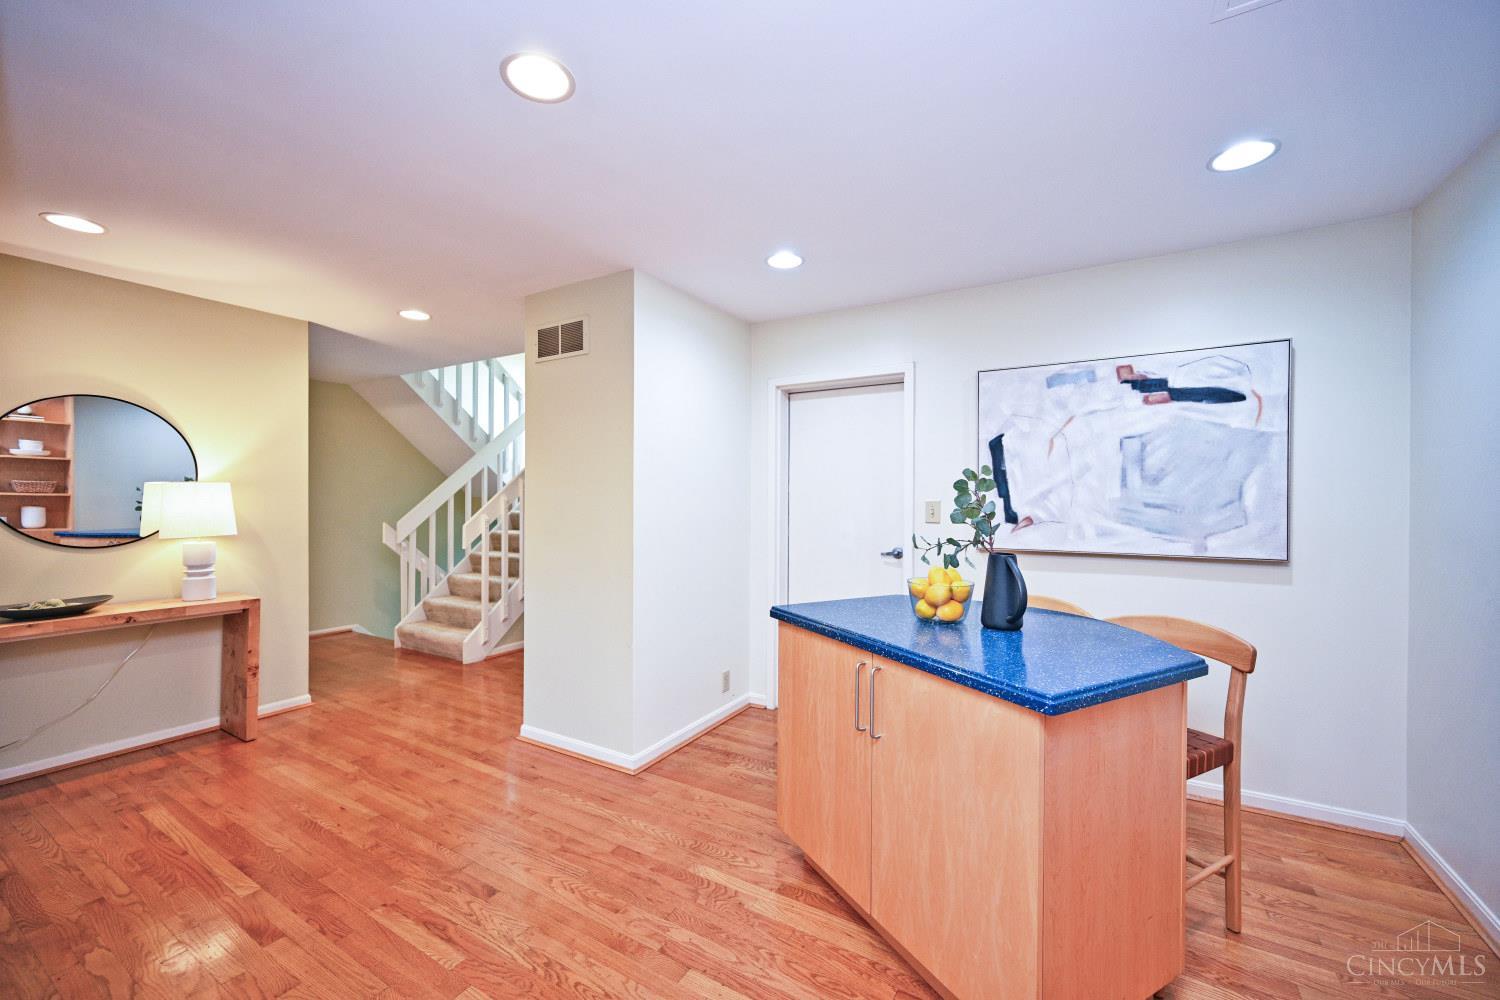
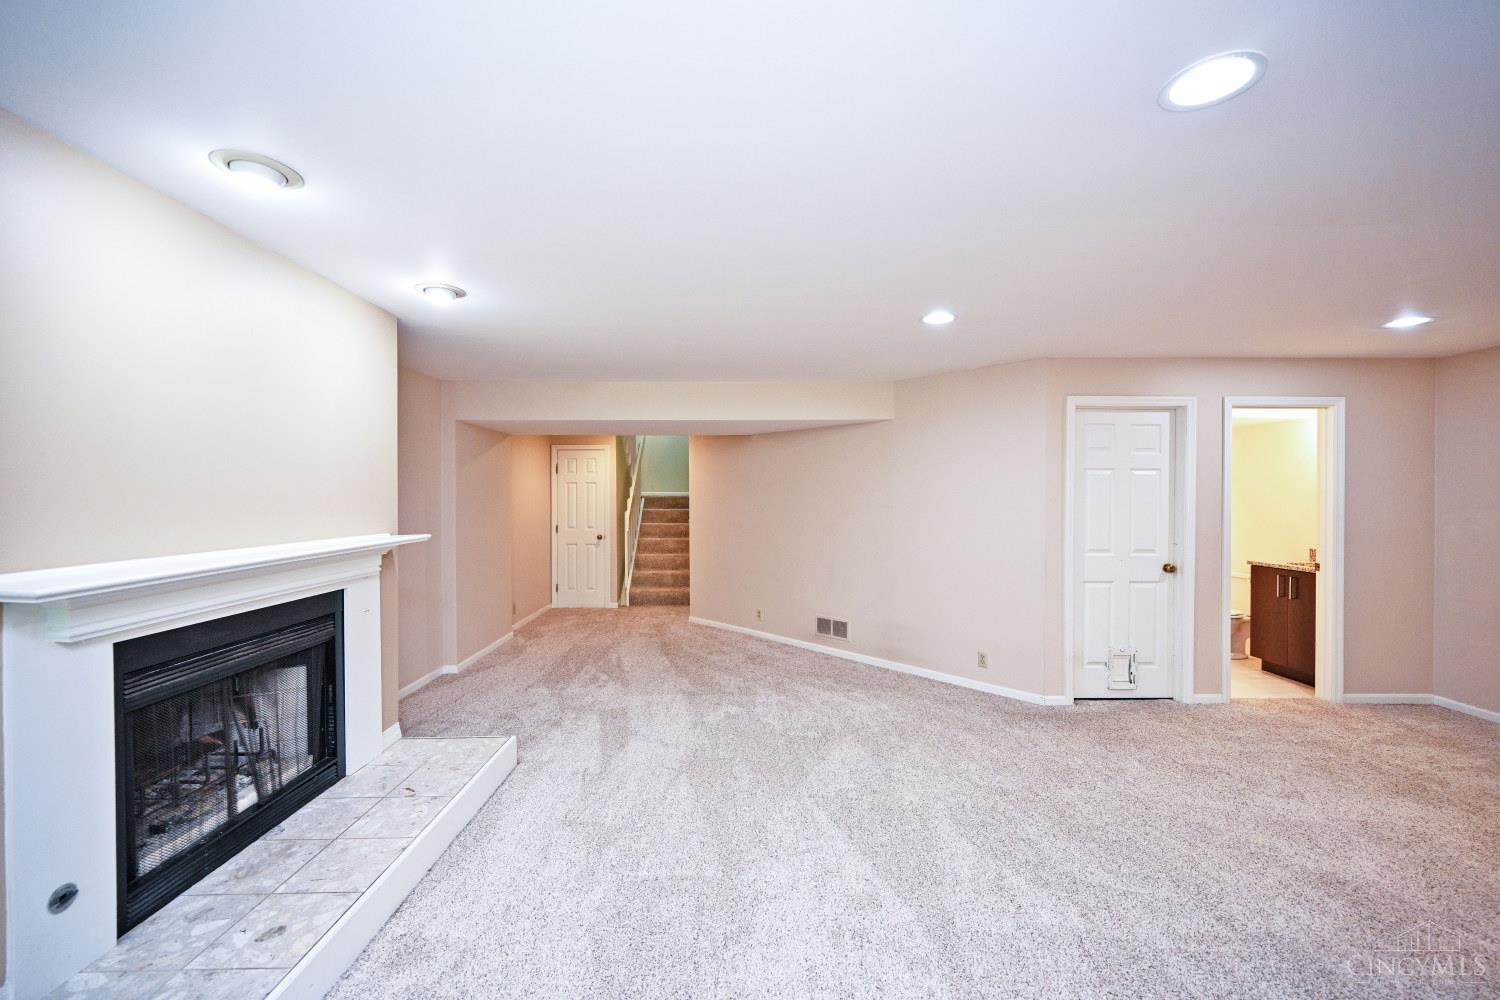
Newly refreshed on a private cul-de-sac & overlooking wooded views, this sophisticated 3 story townhome offers refined living in an exceptional location. The dramatic main level features a soaring ceiling & wall of windows that flood the great room w/natural light, anchored by a wood-burning fireplace w/gas starter. A sun-drenched dining room & access to a private deck complete this inviting space for both everyday living & entertaining. The 2nd floor is a true retreat, showcasing a private primary suite w/its own deck & retractable awning, plus a bath w/skylight. A lofted sitting area w/custom built-ins & an additional bedroom w/full hall bath complete this level. The walkout lower level expands the living space w/a spacious family room w/fireplace, a private study w/French doors & built-ins, a full bath, & access to a third deck. Ideally located just moments from Mt. Lookout Swim & Tennis Club and Mt. Lookout Square. This is elevated, low-maintenance living at its finest.

Additional Information
- Year Built
- 1988
- Taxes
- $7,018
- Acres
- 0.98
- Construction
- Brick
- Roof
- Shingle
- View
- Woods
- Basement Desc
- Full, 1, 4, 5, 6
- Garage Spaces
- 1
- Cooling
- Central Air
- Heating
- Forced Air, Gas
- Sewer
- Public Sewer
- Water
- Public
- Water Heating
- Electric
- Primary Water Source
- Public
- School District
- Cincinnati City SD
- Entry
- 12x8 Level: 1
- Dining Room
- 12x12 Level: 1
- Study
- 12 x 7
- Laundry Room
- 0x0 Level: 1
- Levels
- Two
- Foundation
- Poured
- Gas
- Natural
- Flex Rooms
- Bonus Room, Sitting Area
- Entry Foyer
- Closet, Wood Floor
- Dining Room Feat
- Walkout, Wall to Wall Carpet, Window Treatment
- Family Room Feat
- Fireplace, Walkout, Wall-to-Wall Carpet, Window Treatment
- Fireplaces
- 2
- Fireplace
- Wood
- Inside Features
- 9Ft + Ceiling, Multi Panel Doors, Cathedral Ceiling, Skylight(s), French Doors, Vaulted Ceiling
- Land Description
- Less than .5 Acre
- Appliances
- Microwave, Oven/Range, Dishwasher, Refrigerator, Dryer, Washer, Garbage Disposal
Home Values are On The Rise...
What is your home worth NOW? Find out for FREE!
(Please, enter YOUR COMPLETE ADDRESS)
Mortgage Calculator
Courtesy of Amy Getgey with Comey & Shepherd
 The data relating to real estate for sale on this web site comes in part from the Broker Reciprocity™ program of the Multiple Listing Service of Greater Cincinnati. Real estate listings held by brokerage firms other than our company are marked with the Broker Reciprocity™ logo (the small house as shown to the left) and detailed information about them includes the name of the listing brokers. This data is up-to-date as of . Copyright 2026, MLS of Greater Cincinnati, Inc. All rights reserved. Information deemed reliable but not guaranteed.