820 Willow Bend Drive, Wilmington, OH 45177
- $425,000
- 4
- BD
- 4
- BA
- 2,528
- SqFt






- List Price
- $425,000
- Status
- ACTIVE
- MLS#
- 1890028
- Property Type
- Single Family Residential
- Bedrooms
- 4
- Bathrooms
- 4
- Baths Full
- 2
- Half-baths
- 2
- Bathroom Level 1
- 2
- Lot Size
- 32,670
- Levels
- Two
- County
- Clinton
- Region
- Clinton-E32
- Subdivision
- Timber Glen
Property Description
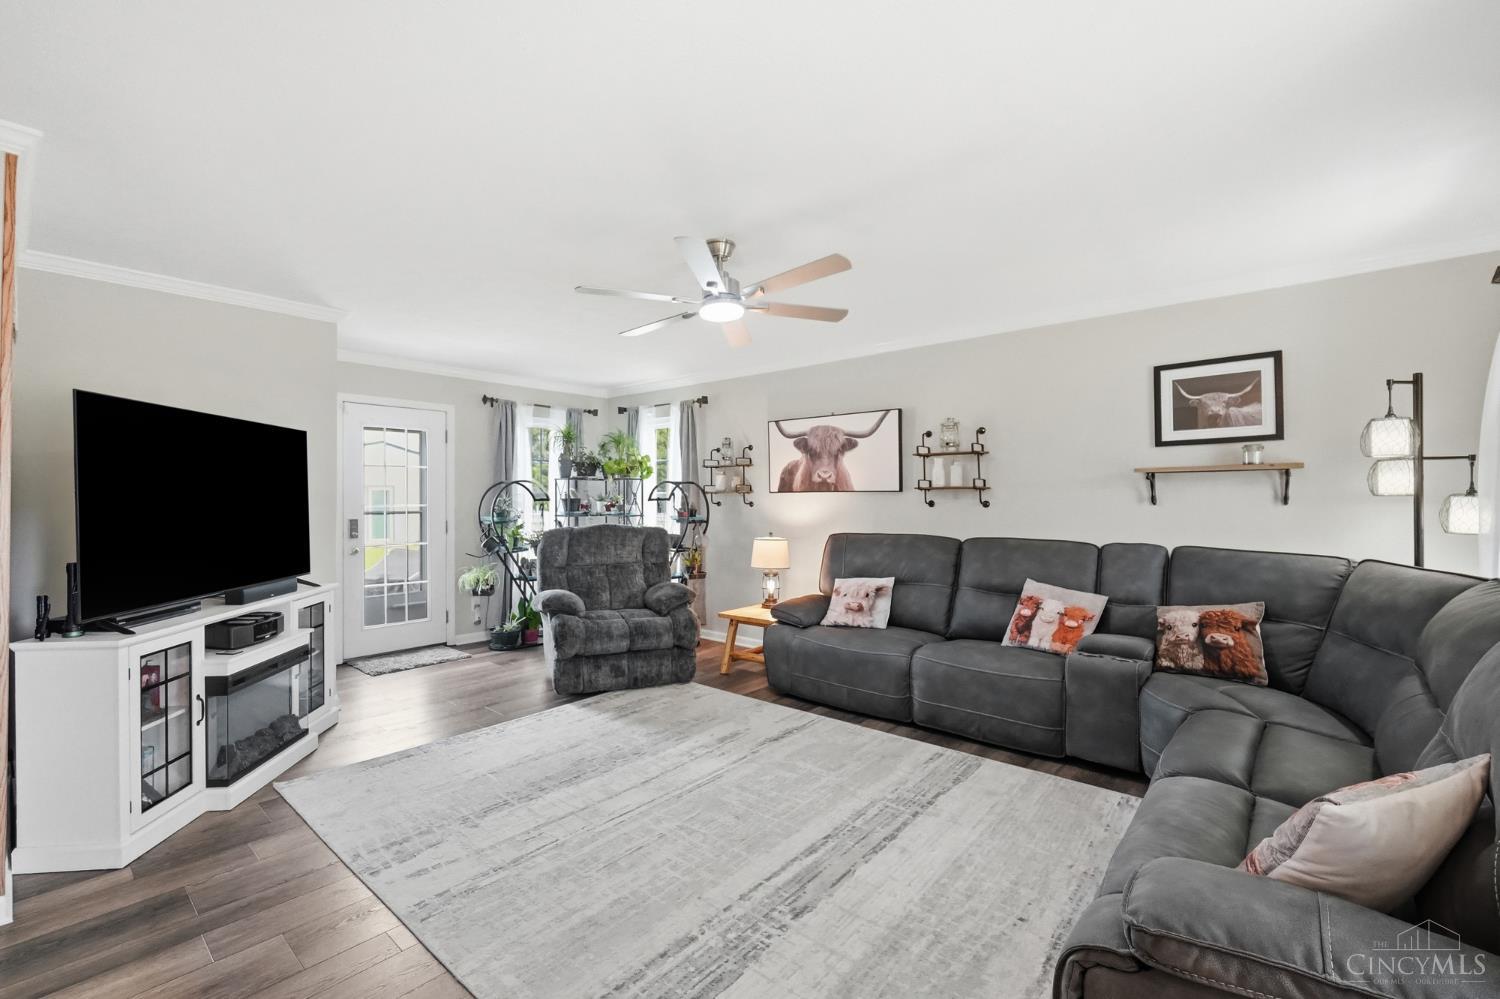
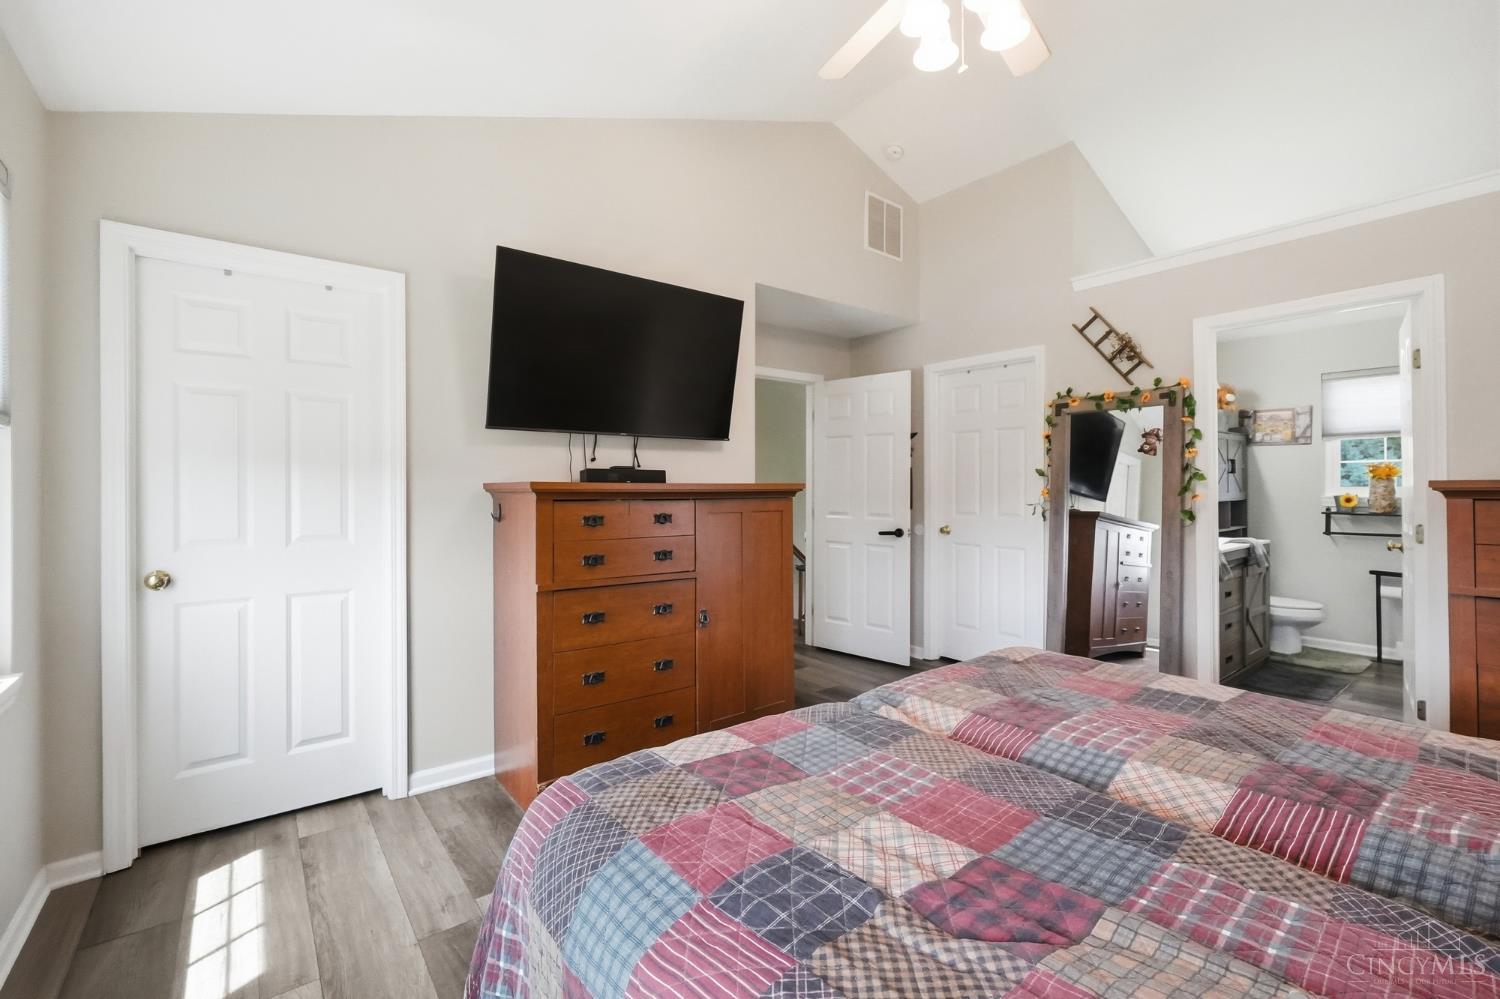
Welcome Home! This spacious Home w/ 2528 SF Finished Living Space is set on a rare 3/4-acre Double Lot! Featuring 4 Bedrms plus a Finished Basement w/ a versatile Flex Room that can serve as a 5th bedrm, along w/ a convenient half bath. The Second-floor Laundry Room adds everyday ease, while the spacious Primary Suite impresses w/ Vaulted Ceilings, Double Vanity, a NEW Custom-tiled Walk-in Shower, & his-and-hers Walk-in Closets...Lots of storage throughout this Home! All-new higher-end wood-look LVP flooring runs throughout the home, complemented by newer stainless-steel applcs, paint, and all-new Triple-pane Replacement WINDOWS, & Shutters! An Oversized, Side-load Garage provides plenty of room for vehicles & storage, while the Fenced Backyard features a large stick-built detached Shed/Workshop w/ electric. Enjoy the Welcoming Covered Front Porch and back Patio - both perfect for relaxing or entertaining. A Great Location, Generous Lot, and Abundant Updates make this home a must-see!
/u.realgeeks.media/teamburress/logos/LOGO-BACKGROUND-2.jpg)
Additional Information
- Year Built
- 2001
- Taxes
- $3,608
- Lot Dimensions
- 230 x 183
- Acres
- 0.75
- Construction
- Vinyl Siding
- Roof
- Composition
- Basement Desc
- Full
- Garage Spaces
- 2
- Cooling
- Ceiling Fans, Central Air
- Heating
- Forced Air
- Sewer
- Public Sewer
- Water
- Public
- Water Heating
- Electric
- Primary Water Source
- Public
- School District
- Wilmington City SD
- Dining Room
- 11x12 Level: 1
- Laundry Room
- 8x9 Level: 2
- Levels
- Two
- Foundation
- Poured
- Gas
- Natural
- Living Room Feat
- Walkout, Window Treatment
- Dining Room Feat
- Chandelier, Window Treatment
- Family Room Feat
- Wall-to-Wall Carpet
- Basement Features
- Finished, WW Carpet
- Inside Features
- Crown Molding, Multi Panel Doors, Vaulted Ceiling, Other
- Land Description
- .5 to .9 Acres
- Miscellaneous
- Ceiling Fan, Recessed Lights, Smoke Alarm
- Appliances
- Dishwasher, Microwave, Oven/Range, Refrigerator
- Buildings
- Shed
- Fencing Misc
- Vinyl
Mortgage Calculator
Courtesy of Jamie Rudy with Coldwell Banker Heritage
 The data relating to real estate for sale on this web site comes in part from the Broker Reciprocity™ program of the Multiple Listing Service of Greater Cincinnati. Real estate listings held by brokerage firms other than our company are marked with the Broker Reciprocity™ logo (the small house as shown to the left) and detailed information about them includes the name of the listing brokers. This data is up-to-date as of . Copyright 2026, MLS of Greater Cincinnati, Inc. All rights reserved. Information deemed reliable but not guaranteed.