3785 Sturbridge Way, Pierce Twp, OH 45245
- $825,000
- 4
- BD
- 5
- BA
- 5,487
- SqFt








- List Price
- $825,000
- Status
- ACTIVE
- MLS#
- 1890159
- Property Type
- Single Family Residential
- Bedrooms
- 4
- Bathrooms
- 5
- Baths Full
- 4
- Half-baths
- 1
- Bathroom Level 1
- 1
- Lot Size
- 11,400
- Levels
- OneandOneHalf
- County
- Clermont
- Region
- Clermont-C01
- Subdivision
- Prestwick
Property Description
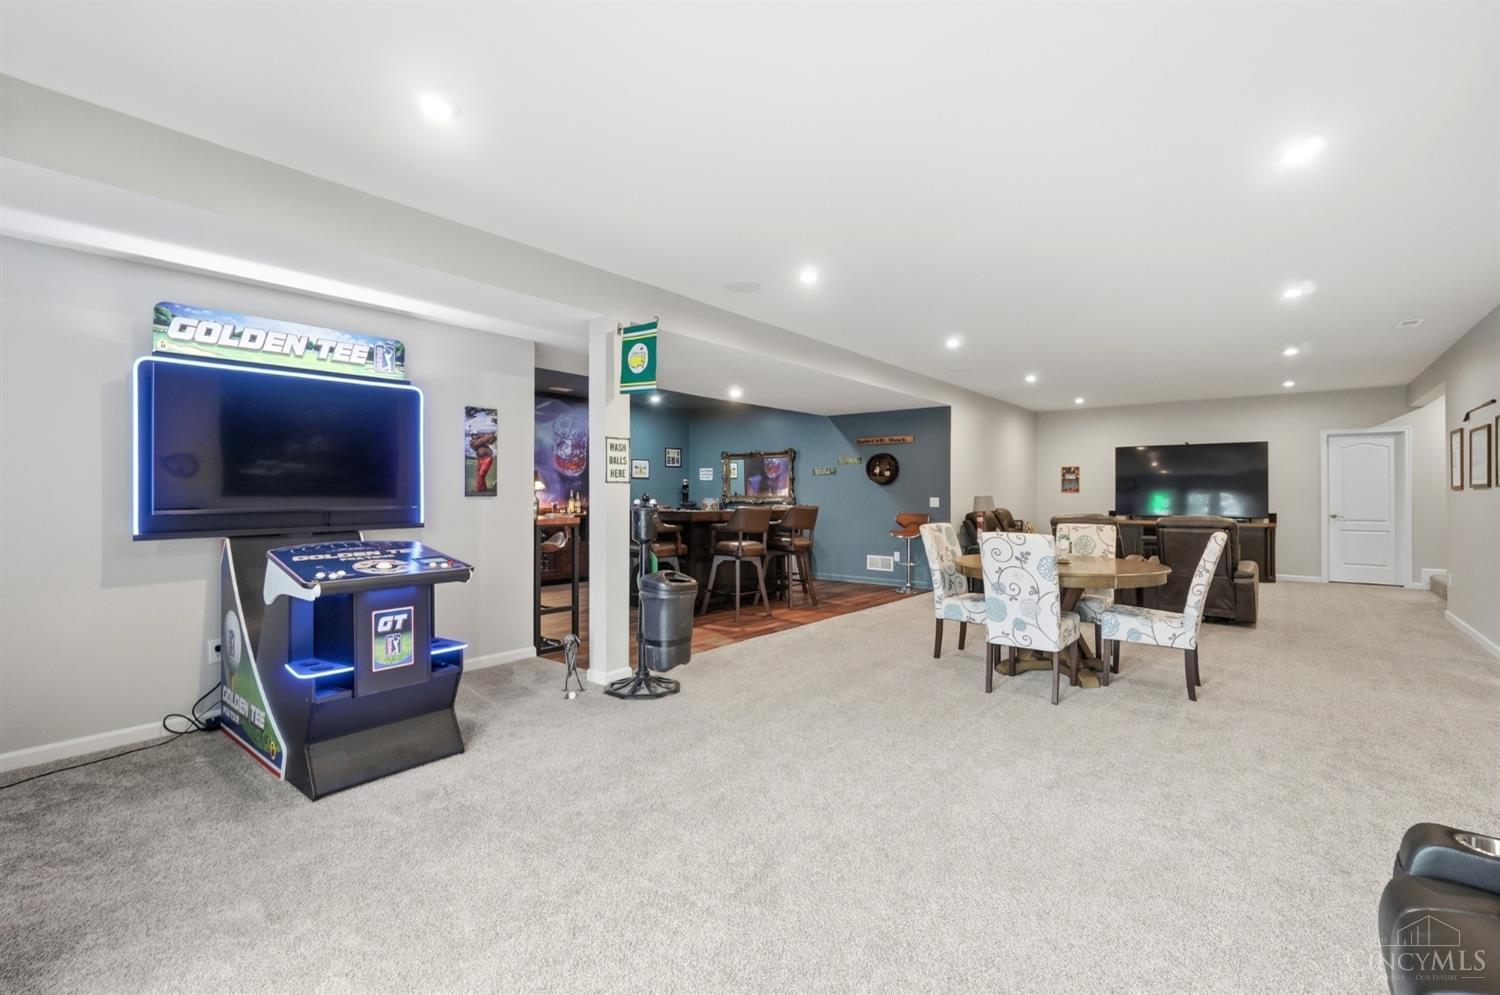
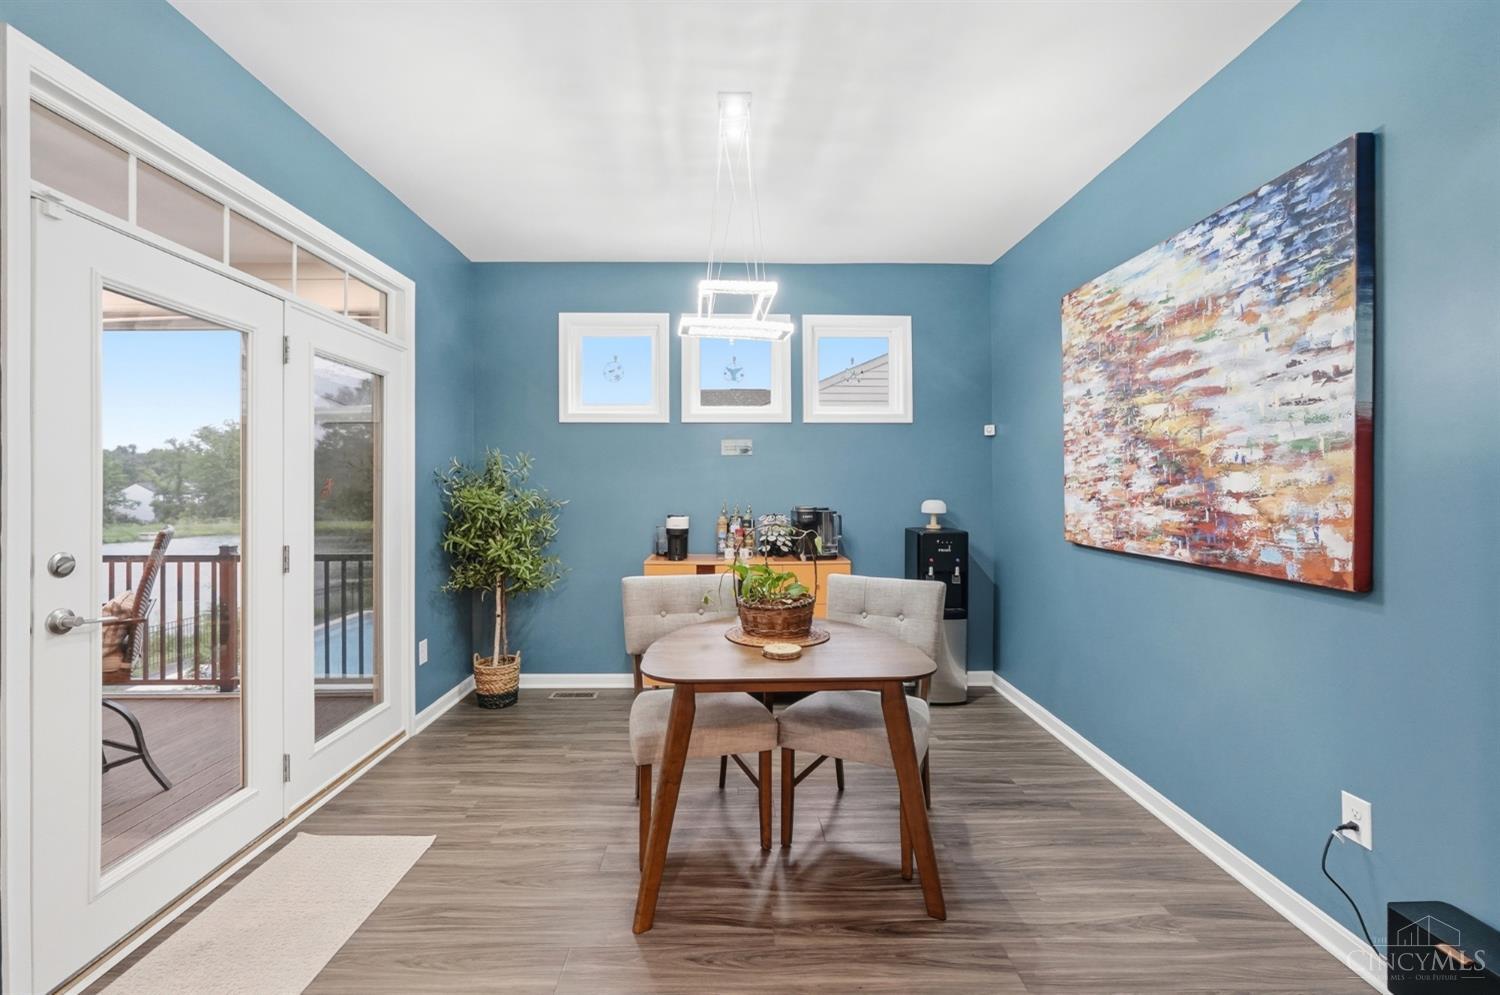
Welcome home to luxury living on the water. This stunning 4-bedroom, 4.5-bath home boasts top-end finishes throughout on a rare pond-view lot with stunning sunset views. Inside, a spacious family room centers on a dramatic stone fireplace and flows into a gourmet kitchen with premium cabinetry, an oversized island, and a sunlit breakfast nook. A separate living room, formal dining room, and private home office add everyday flexibility. The primary suite is a true retreat, featuring a spa-inspired bath with dual vanities, a double walk-in shower, and an expansive closet. Step outside to your screened porch overlooking the tranquil pond for peaceful evenings. The fully finished lower level is an entertainer's dream, boasting a spacious recreation room and a versatile bonus room perfect as a home gym, with a walkout leading directly to your private hot tub. Enjoy the community pool, playground, frisbee golf, greenspace just steps away, and a 3-car garage completes this exceptional home.
/u.realgeeks.media/teamburress/logos/LOGO-BACKGROUND-2.jpg)
Additional Information
- Year Built
- 2022
- Taxes
- $13,975
- Acres
- 0.26
- Construction
- Brick
- Roof
- Shingle
- View
- Lake/Pond
- Basement Desc
- Full
- Garage Spaces
- 3
- Cooling
- Ceiling Fans, Central Air
- Heating
- Gas, Variable Speed HVAC
- Sewer
- Public Sewer
- Water
- Public
- Water Heating
- Gas
- Primary Water Source
- Public
- School District
- West Clermont Local
- Entry
- 3x11 Level: 1
- Dining Room
- 11x16 Level: 1
- Study
- 14 x 11
- Recreation Room
- 40x30 Level: Lower
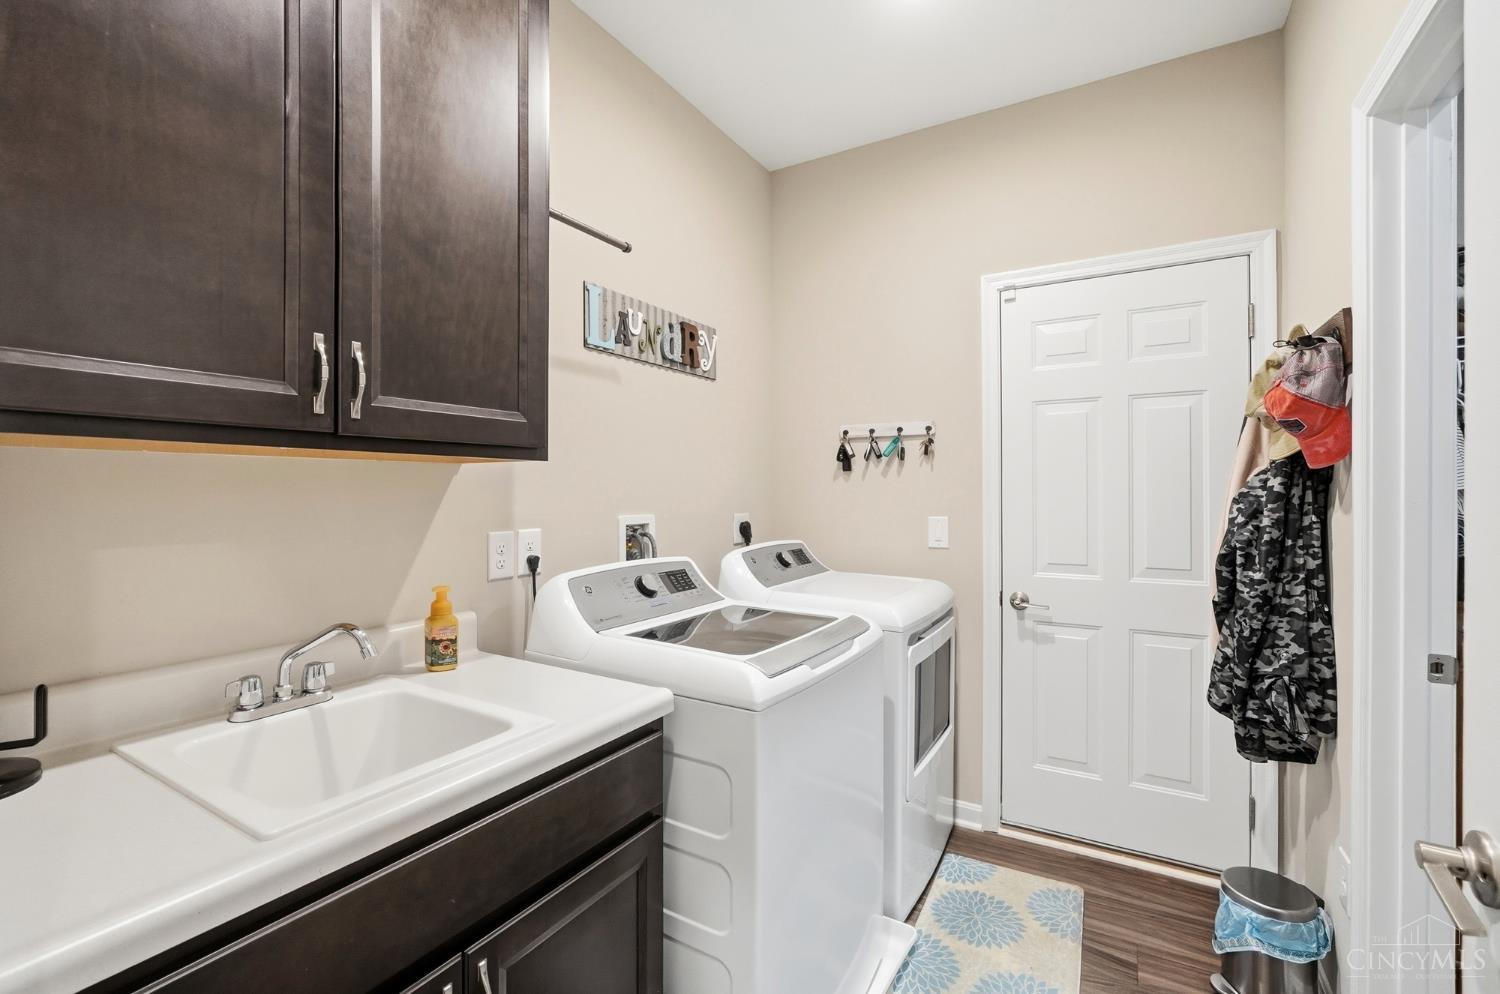
- Laundry Room
- 9x6 Level: 1
- Levels
- OneandOneHalf
- Foundation
- Poured
- Gas
- Natural
- Flex Rooms
- Loft, Exercise Room
- Entry Foyer
- Transom/Sidelit, Vinyl Floor
- Living Room Feat
- Wall-to-Wall Carpet
- Dining Room Feat
- Chair Rail, Chandelier
- Family Room Feat
- Fireplace, Window Treatment
- Basement Features
- Finished, Walkout, WW Carpet
- Fireplaces
- 1
- Fireplace
- Gas
- Inside Features
- 9Ft + Ceiling, French Doors, Multi Panel Doors
- Land Description
- Less than .5 Acre
- Appliances
- Dishwasher, Garbage Disposal, Microwave, Oven/Range, Refrigerator
Mortgage Calculator
Courtesy of Mike Mcentush with Coldwell Banker Realty
 The data relating to real estate for sale on this web site comes in part from the Broker Reciprocity™ program of the Multiple Listing Service of Greater Cincinnati. Real estate listings held by brokerage firms other than our company are marked with the Broker Reciprocity™ logo (the small house as shown to the left) and detailed information about them includes the name of the listing brokers. This data is up-to-date as of . Copyright 2026, MLS of Greater Cincinnati, Inc. All rights reserved. Information deemed reliable but not guaranteed.