124 Chapel Hill Drive, Fairfield, OH 45014
- $223,500
- 2
- BD
- 2
- BA
- 1,452
- SqFt




- List Price
- $223,500
- Status
- ACTIVE
- MLS#
- 1890197
- Property Type
- Condo
- Bedrooms
- 2
- Bathrooms
- 2
- Baths Full
- 1
- Half-baths
- 1
- Bathroom Level 1
- 2
- Fireplaces
- 1
- Fireplace
- Dummy
- Lot Size
- 666
- Levels
- Three
- County
- Butler
- Region
- Butler-W13
- Subdivision
- Wildwood
Property Description
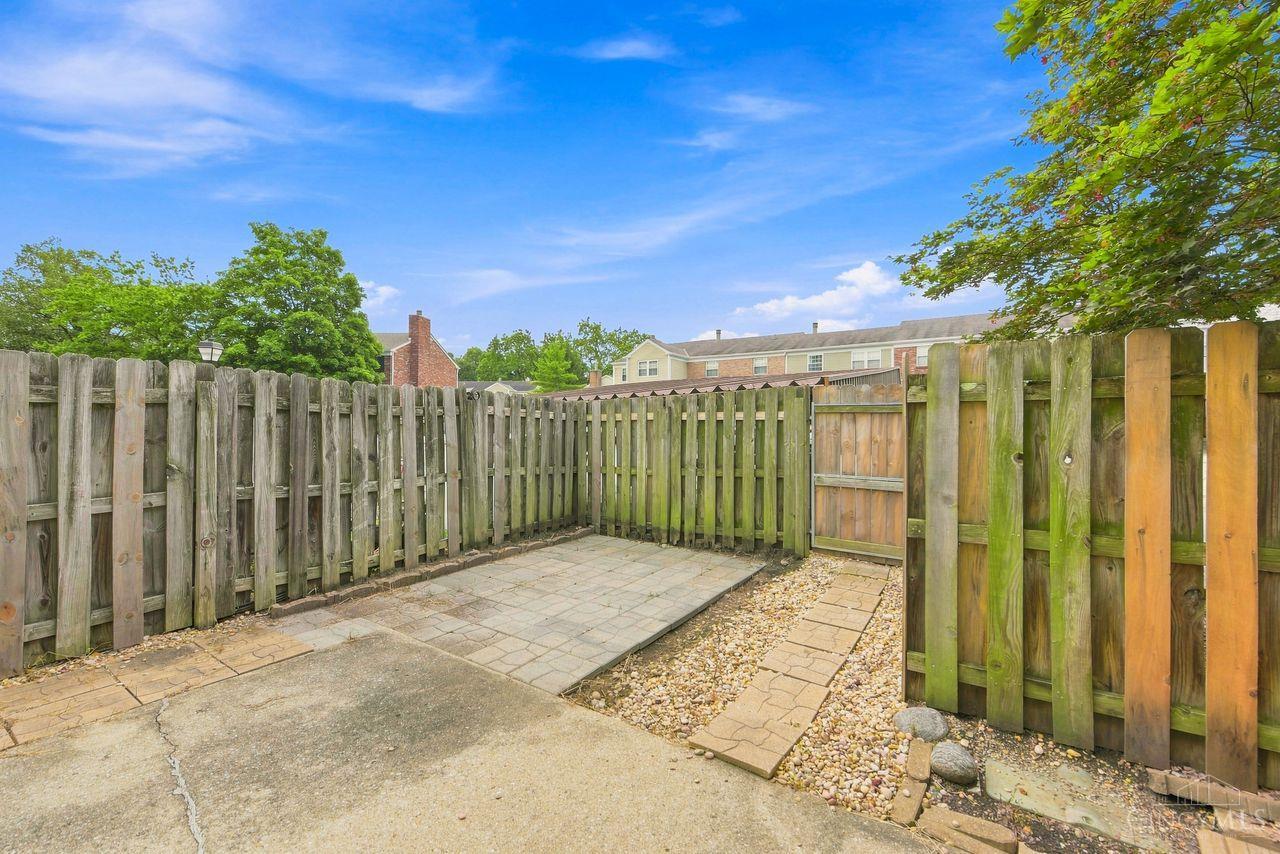
Move right in and start enjoying easy, low-maintenance living! This spacious 2-bedroom, 1.5-bath condo/townhome offers approximately 1,450 sq. ft. with thoughtful updates throughout. Fresh flooring, including new carpet upstairs, recessed lighting in every room, an updated full bath, and a beautifully remodeled half bath give the home a fresh, welcoming feel. The remodeled basement adds flexible living space with a dedicated study area, while walk-in closets with new organizers provide great storage. Step outside to an extended patio perfect for relaxing or entertaining, plus an attached covered carport. Enjoy resort-style community amenities including a pool, clubhouse, pub, basketball and pickleball courts. HOA includes water, trash and snow removal. With newer mechanicals, updated appliances and immediate occupancy, this home is ready to enjoy from day one!
/u.realgeeks.media/teamburress/logos/LOGO-BACKGROUND-2.jpg)
Additional Information
- Year Built
- 1975
- Taxes
- $1,908
- Acres
- 0.02
- Construction
- Aluminum Siding, Brick
- Roof
- Shingle
- Basement Desc
- Full
- Carport Spaces
- 1
- Cooling
- Central Air
- Heating
- Electric, Heat Pump
- Sewer
- Public Sewer
- Water
- Public
- Water Heating
- Electric
- Primary Water Source
- Public
- School District
- Fairfield City SD
- Dining Room
- 10x9 Level: 1
- Study
- 10 x 10
- Recreation Room
- 18x17 Level: Basement
- Laundry Room
- 10x9 Level: Basement
- Levels
- Three
- Foundation
- Poured
- Gas
- None
- Living Room Feat
- Walkout, Window Treatment, Laminate Floor
- Dining Room Feat
- Laminate Floor
- Basement Features
- Finished
- Fireplaces
- 1
- Fireplace
- Dummy
- Inside Features
- Multi Panel Doors
- Miscellaneous
- 220 Volt, Cable, Smoke Alarm
- Appliances
- Dishwasher, Dryer, Garbage Disposal, Microwave, Oven/Range, Refrigerator, Washer
- Fencing Misc
- Privacy
Mortgage Calculator
Courtesy of Dawne Chapman with Coldwell Banker Realty
 The data relating to real estate for sale on this web site comes in part from the Broker Reciprocity™ program of the Multiple Listing Service of Greater Cincinnati. Real estate listings held by brokerage firms other than our company are marked with the Broker Reciprocity™ logo (the small house as shown to the left) and detailed information about them includes the name of the listing brokers. This data is up-to-date as of . Copyright 2026, MLS of Greater Cincinnati, Inc. All rights reserved. Information deemed reliable but not guaranteed.