10503 Adirondack Way, Blue Ash, OH 45241
- $975,000
- 3
- BD
- 3
- BA
- 3,688
- SqFt




- List Price
- $975,000
- Status
- ACTIVE
- MLS#
- 1890691
- Property Type
- Single Family Residential
- Bedrooms
- 3
- Bathrooms
- 3
- Baths Full
- 3
- Bathroom Level 1
- 1
- Lot Size
- 7,671
- Levels
- One
- County
- Hamilton
- Region
- Hamilton-E06
- Subdivision
- The Retreat at Summit Park
Property Description
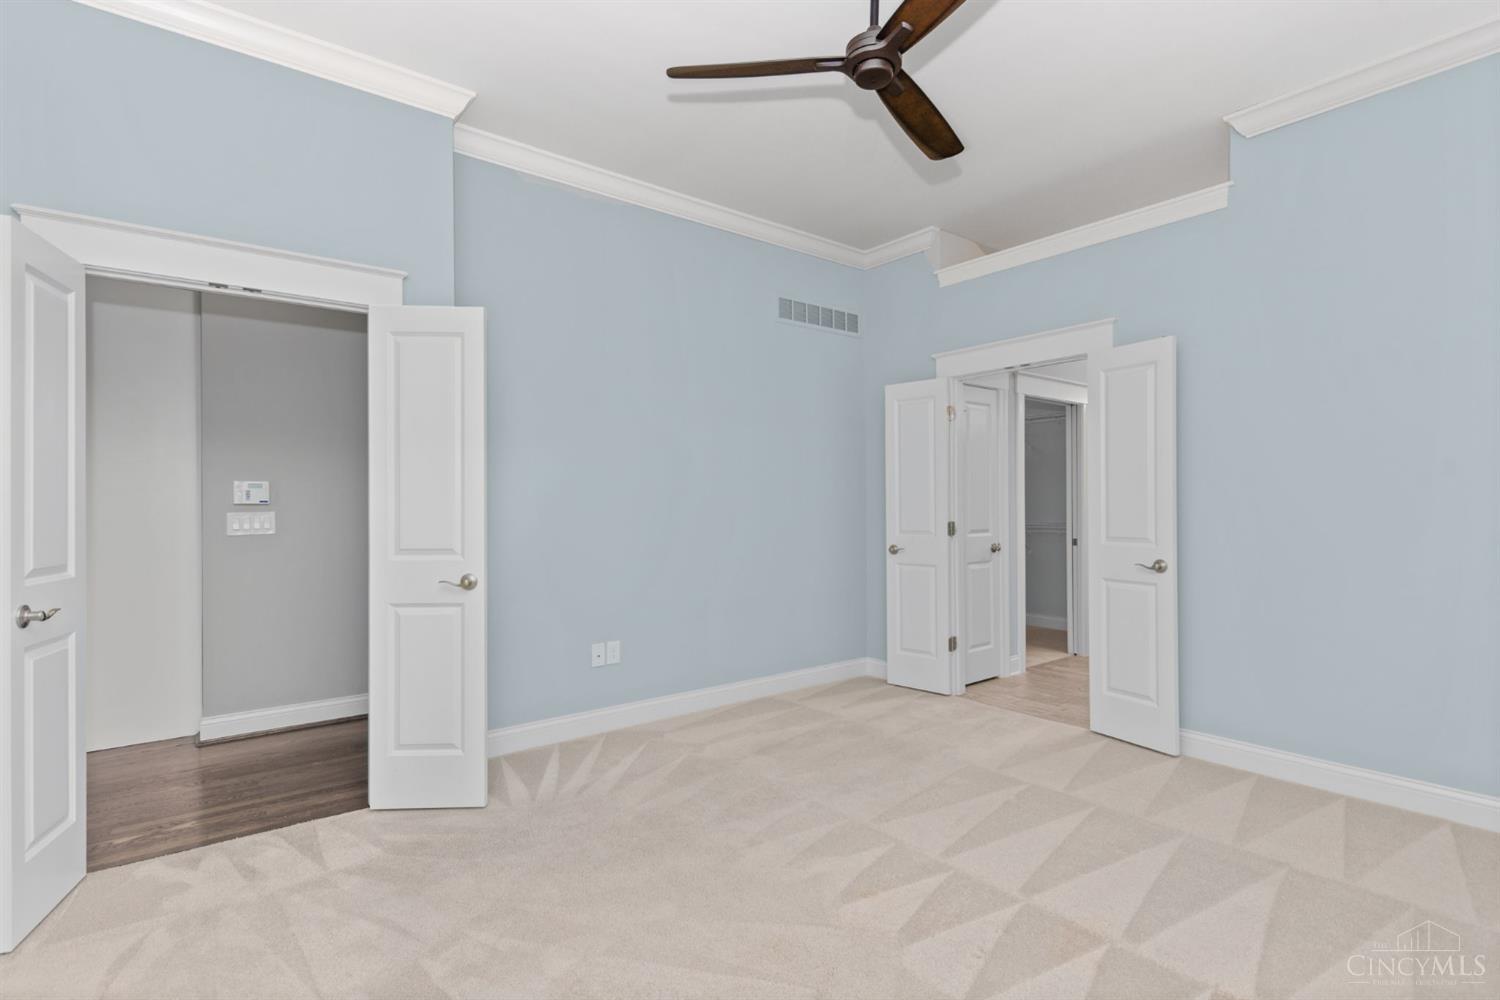
Welcome home to luxury and convenience in the Retreat at Summit Park! A hybrid of the Sagebrook & Summerhill floor plans (aka the Clarkston), this pristine, move-in ready home offers the ultimate main-level living setup without sacrificing space or sophistication. Designed for entertaining and relaxation, the expansive open floor plan features a gourmet kitchen, cozy remote-controlled gas fireplace, and seamless access to a private, dual-zone covered/uncovered patio. The primary suite serves as a sanctuary with an en-suite bath, spacious walk-in closet, custom blackout blinds, and direct access to the laundry room. The lower level expands your options with a massive media space (TV & surround sound included) and an adaptable flex room for a hobby studio, home gym, or meditation space. High-value upgrades include an EV charger, textured garage floors, gutter protection, and wood shutters. Close to neighborhood walking trails, Summit Park, top-tier dining, and easy I-275/I-71 access!
/u.realgeeks.media/teamburress/logos/LOGO-BACKGROUND-2.jpg)
Additional Information
- Year Built
- 2017
- Taxes
- $10,626
- Lot Dimensions
- 65x130
- Acres
- 0.18
- Construction
- Brick, Wood Siding
- Roof
- Shingle
- Basement Desc
- Full
- Garage Spaces
- 2
- Cooling
- Central Air
- Heating
- Forced Air, Gas
- Sewer
- Public Sewer
- Water
- Public
- Water Heating
- Gas, Other
- Primary Water Source
- Public
- School District
- Sycamore Community C
- Entry
- 17x12 Level: 1
- Dining Room
- 10x11 Level: 1
- Recreation Room
- 30x30 Level: Lower
- Laundry Room
- 8x8 Level: 1
- Levels
- One
- Foundation
- Poured
- Gas
- Natural
- Flex Rooms
- Bonus Room
- Entry Foyer
- Closet, Open Foyer, Wood Floor
- Living Room Feat
- Walkout, Fireplace, Wood Floor
- Dining Room Feat
- Chandelier, WW Carpet
- Basement Features
- Finished, WW Carpet
- Fireplaces
- 1
- Fireplace
- Gas
- Inside Features
- 9Ft + Ceiling, Crown Molding, French Doors, Multi Panel Doors
- Land Description
- Less than .5 Acre
- Miscellaneous
- 220 Volt, Cable, Ceiling Fan, Recessed Lights, Smoke Alarm
- Appliances
- Dishwasher, Dryer, Garbage Disposal, Gas Cooktop, Microwave, Oven/Range, Refrigerator, Washer, Other
Mortgage Calculator
Courtesy of Erin Russell with Keller Williams Advisors
 The data relating to real estate for sale on this web site comes in part from the Broker Reciprocity™ program of the Multiple Listing Service of Greater Cincinnati. Real estate listings held by brokerage firms other than our company are marked with the Broker Reciprocity™ logo (the small house as shown to the left) and detailed information about them includes the name of the listing brokers. This data is up-to-date as of . Copyright 2026, MLS of Greater Cincinnati, Inc. All rights reserved. Information deemed reliable but not guaranteed.