4077 Mclean Drive, Union Twp, OH 45255
- $334,900
- 4
- BD
- 3
- BA
- 1,950
- SqFt






- List Price
- $334,900
- Status
- ACTIVE
- MLS#
- 1890763
- Property Type
- Single Family Residential
- Bedrooms
- 4
- Bathrooms
- 3
- Baths Full
- 2
- Half-baths
- 1
- Bathroom Level 1
- 1
- Lot Size
- 45,302
- Levels
- One
- County
- Clermont
- Region
- Clermont-C01
- Subdivision
- MCLEAN GARDENS HOMES
Property Description
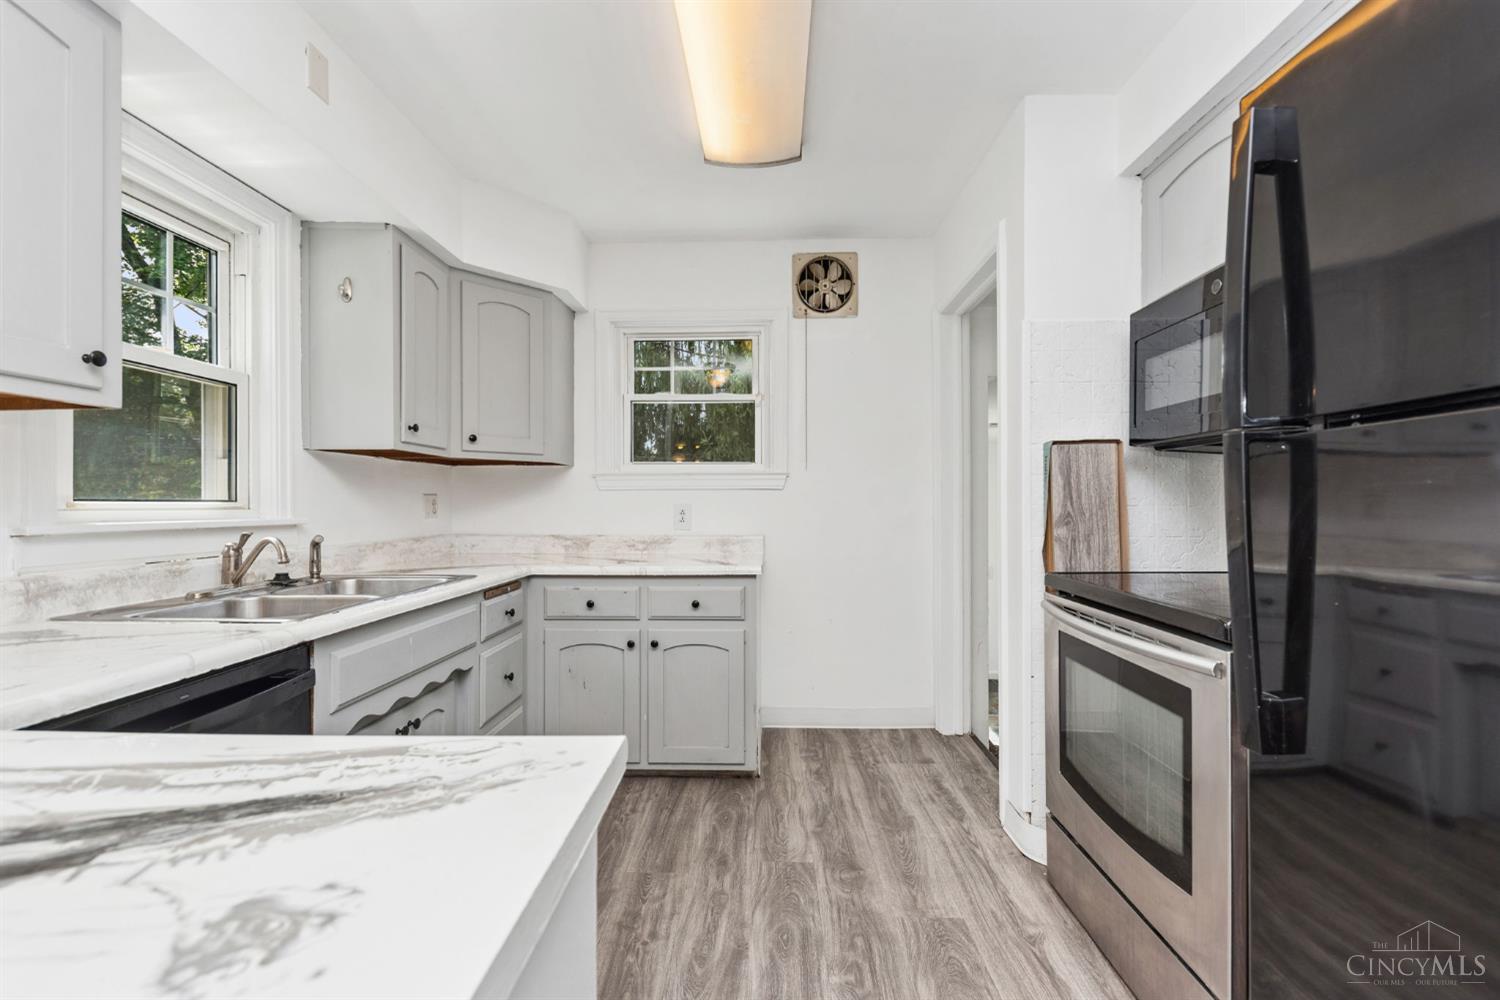
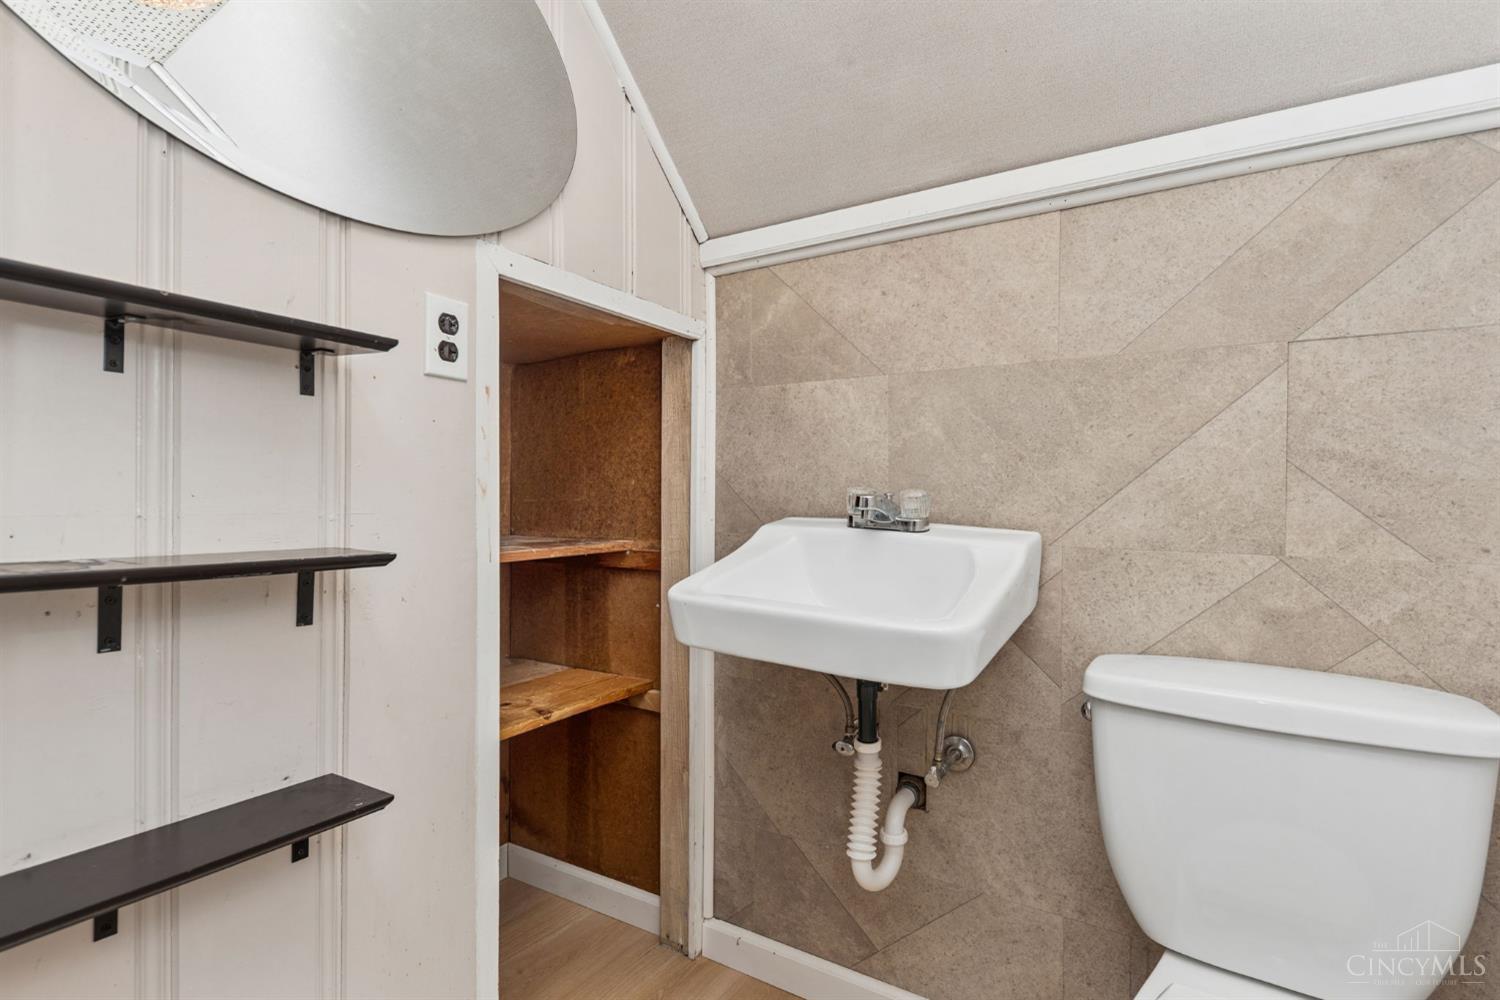
Motivated Seller! Location! Location! Location! Huge Fenced BACKYARD 1.04ACRES! Approximately 2,500SQFT! 4BDRM,2.1BA,3Seasons RM & Finished LL! Large LivingRM W/Huge Window Allowing for Light Filled RM & WO to 3SeasonsRM 12x8! Updated Eat-In Kitchen W/WD Cabinets,SS Appliances & Bay Window! 1st Floor Primary W/FP, WI Closet, Loft 11x11, WO to DK & Updated Primary Bath Adjoins! 1st Floor Sudy! 15x5MuddRM! 2Additional BDRMS & full Bath Complete This 1st Floor! 2nd Floor Huge 35x14 Suite W/WI Closet & 1/2 Bath! LL W/FamilyRM, RecRM, Laundry & MechanicsRM! Aboveground Pool W/Deck! Shed! Waterproofed LL*Roof 2014* Windows 2018* AC 2023* Furnace 2024* Updated Kitchen & Baths* Refinished HDWD Floors!Newer LL Carpet*
/u.realgeeks.media/teamburress/logos/LOGO-BACKGROUND-2.jpg)
Additional Information
- Year Built
- 1951
- Taxes
- $3,952
- Lot Dimensions
- 100 X 449
- Acres
- 1.04
- Construction
- Aluminum Siding
- Roof
- Shingle
- View
- Woods
- Pool Features
- Above Ground, Vinyl
- Basement Desc
- Full
- Carport Spaces
- 1
- Cooling
- Ceiling Fans, Central Air
- Heating
- Forced Air, Gas
- Sewer
- Public Sewer
- Water
- Public
- Water Heating
- Gas
- Primary Water Source
- Public
- School District
- West Clermont Local
- Entry
- 0x0 Level: 1
- Dining Room
- 10x8 Level: 1
- Study
- 11 x 10
- Recreation Room
- 25x15 Level: Lower
- Laundry Room
- 19x15 Level: Lower
- Levels
- One
- Foundation
- Block
- Gas
- Natural
- Flex Rooms
- Loft, 4 Season Room, Bedroom, Screened Porch, Bonus Room, Exercise Room
- Entry Foyer
- Closet, Wood Floor
- Dining Room Feat
- Chair Rail, Chandelier, Open, Wood Floor
- Family Room Feat
- Wall-to-Wall Carpet
- Basement Features
- Finished, WW Carpet, Glass Blk Wind
- Fireplaces
- 1
- Fireplace
- Ceramic, Gas
- Inside Features
- Cathedral Ceiling, Multi Panel Doors, Vaulted Ceiling
- Land Description
- 1 to 4.9 Acres
- Miscellaneous
- 220 Volt, Ceiling Fan, Recessed Lights, Smoke Alarm
- Appliances
- Dishwasher, Electric Cooktop, Garbage Disposal, Microwave, Oven/Range, Refrigerator
- Buildings
- Shed
- Fencing Misc
- Privacy, Wood
Mortgage Calculator
Courtesy of Kimberly Louis with RE/MAX Preferred Group
 The data relating to real estate for sale on this web site comes in part from the Broker Reciprocity™ program of the Multiple Listing Service of Greater Cincinnati. Real estate listings held by brokerage firms other than our company are marked with the Broker Reciprocity™ logo (the small house as shown to the left) and detailed information about them includes the name of the listing brokers. This data is up-to-date as of . Copyright 2026, MLS of Greater Cincinnati, Inc. All rights reserved. Information deemed reliable but not guaranteed.