Share this with your friends


513-486-4479
Real Estate Company
2040 Crown Avenue, Norwood, OH 45212
- $299,900
- 3
- BD
- 3
- BA
- 2,358
- SqFt




- List Price
- $299,900
- Status
- ACTIVE
- MLS#
- 1890769
- Property Type
- Single Family Residential
- Price Change
- ▼ $30,000 1788472029
- Bedrooms
- 3
- Bathrooms
- 3
- Baths Full
- 2
- Half-baths
- 1
- Bathroom Level 1
- 2
- Lot Size
- 6,970
- Levels
- Three
- County
- Hamilton
- Region
- Hamilton-E02
Property Description
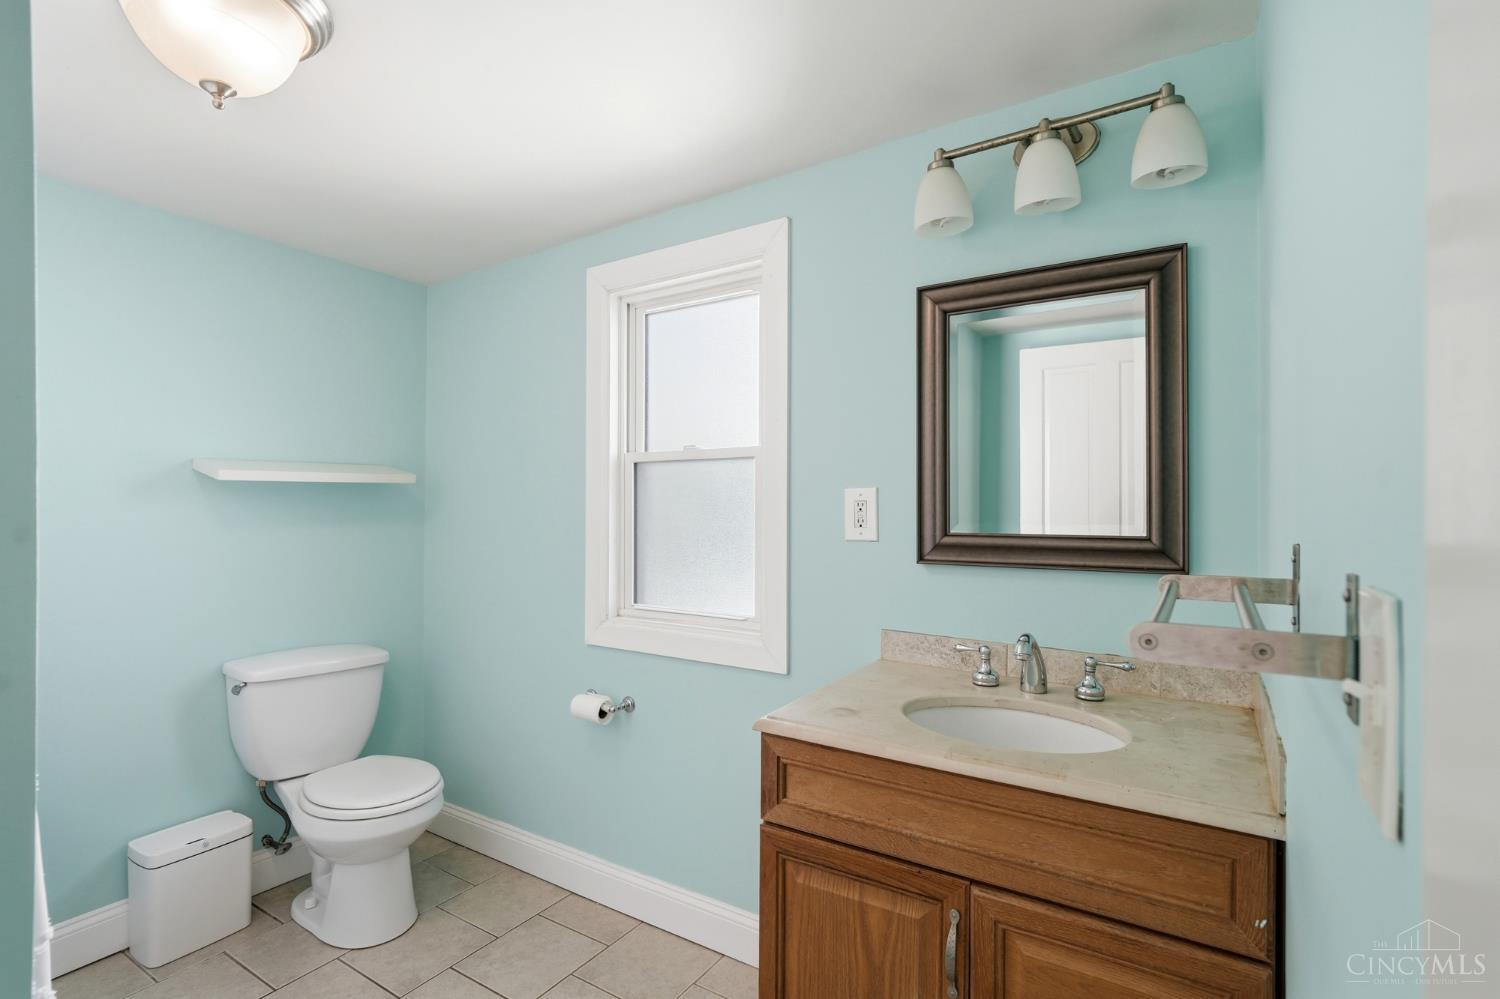
Welcome to 2040 Crown Avenue! Classic Norwood charm meets generous space in this 3BR, 2.5BA home with approx. 2,358 sq. ft., refreshed hardwood floors, tall ceilings & original architectural details. Gather around the living room's stone fireplace, entertain in the spacious formal dining room & enjoy a bright eat-in kitchen with abundant cabinetry. Tile flooring & natural light make the kitchen a welcoming spot for everyday meals. Upstairs, the primary suite features a private bath & walk-in closet, plus 2 additional BRs & a full bath. An unfinished walk-up 3rd floor offers approx. 444 sq. ft. for your visionnearly 2,800 sq. ft. of potential finished space, subject to finishing requirements. The full basement adds storage, while the outdoor fire-pit area is perfect for evenings with friends. An oversized 3-car detached garage with workshop space provides room for vehicles, hobbies & more. Timeless character, room to grow & a place to call homecome home to Norwood!
/u.realgeeks.media/teamburress/logos/LOGO-BACKGROUND-2.jpg)
Additional Information
- Year Built
- 1901
- Taxes
- $3,867
- Lot Dimensions
- 50 x 140
- Acres
- 0.16
- Construction
- Vinyl Siding, Wood Siding
- Roof
- Shingle
- View
- City
- Basement Desc
- Full, 11, 3, 4
- Garage Spaces
- 2
- Cooling
- Ceiling Fans, Central Air
- Heating
- Forced Air, Gas
- Sewer
- Public Sewer
- Water
- Public
- Water Heating
- Gas
- Primary Water Source
- Public
- School District
- Norwood City SD
- Entry
- 15x8 Level: 1
- Dining Room
- 18x14 Level: 1
- Study
- 23 x 18
- Laundry Room
- 9x9 Level: 1
- Levels
- Three
- Foundation
- Stone
- Gas
- Natural
- Entry Foyer
- Open Concept, Closet, Wood Floor
- Living Room Feat
- Fireplace, Wood Floor
- Dining Room Feat
- Wood Floor
- Fireplaces
- 1
- Fireplace
- Stone, Electric
- Inside Features
- 9Ft + Ceiling, Multi Panel Doors
- Land Description
- Less than .5 Acre
- Appliances
- Microwave, Oven/Range, Dishwasher, Refrigerator, Dryer, Washer
Home Values are On The Rise...
What is your home worth NOW? Find out for FREE!
(Please, enter YOUR COMPLETE ADDRESS)
Mortgage Calculator
Courtesy of Mark Rankin with eXp Realty
 The data relating to real estate for sale on this web site comes in part from the Broker Reciprocity™ program of the Multiple Listing Service of Greater Cincinnati. Real estate listings held by brokerage firms other than our company are marked with the Broker Reciprocity™ logo (the small house as shown to the left) and detailed information about them includes the name of the listing brokers. This data is up-to-date as of . Copyright 2026, MLS of Greater Cincinnati, Inc. All rights reserved. Information deemed reliable but not guaranteed.