6024 Crittenden, Cincinnati, OH 45244
- $625,000
- 5
- BD
- 4
- BA
- 3,576
- SqFt






- List Price
- $625,000
- Status
- ACTIVE
- MLS#
- 1890772
- Property Type
- Single Family Residential
- Bedrooms
- 5
- Bathrooms
- 4
- Baths Full
- 4
- Bathroom Level 1
- 2
- Lot Size
- 20,647
- Levels
- QuadLevel
- County
- Hamilton
- Region
- Hamilton-E07
- Subdivision
- Turpin Hills
Property Description
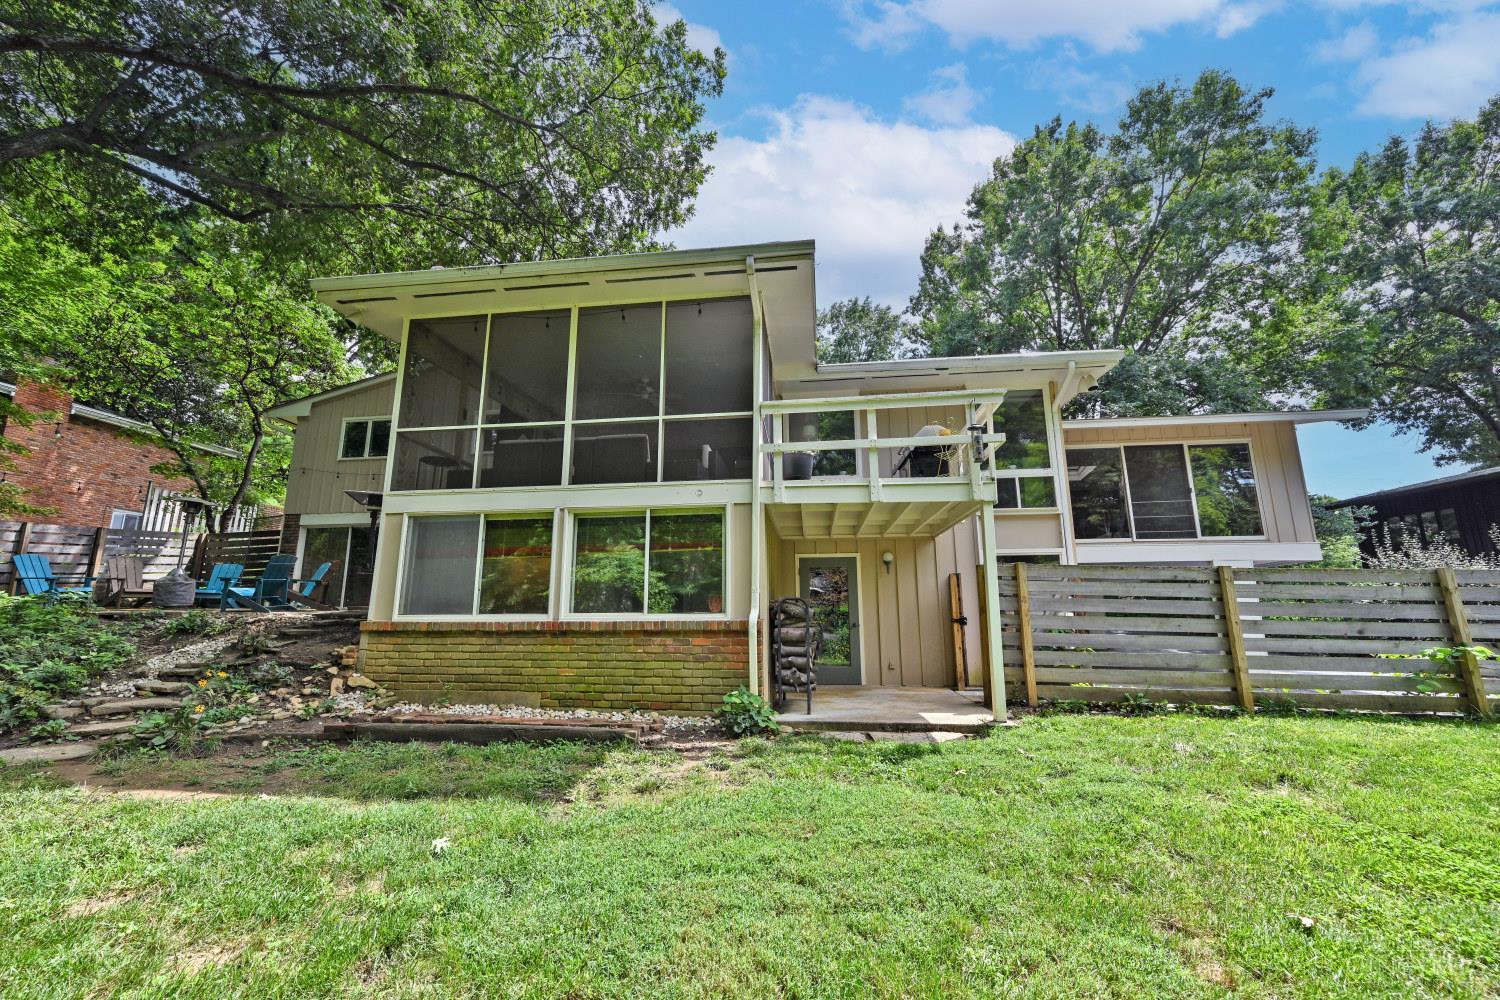
Mid-Century Flair in Turpin Hills! Discover this one of a kind quad level home in highly sought after Turpin Hills, conveniently located to downtown. Designed for entertaining, this spacious home offers 5 bedrooms, 4 full baths and a unique floor plan with plenty of room for everyone. The serene screened porch overlooks a private picturesque wood backdrop while the patio and firepit create the perfect setting for outdoor gatherings. The lower level Party Room is truly the highlight, featuring a fireplace, bar, and stage perfect for karaoke, a small band or unforgettable nights with family and friends. The lower level also offers massive closets, 2 versatile flex rooms ideal for bedrooms, a home office or craft rooms plus a full bath. A 2 car garage includes a dedicated tool room and the additional 2 car carport provides even more parking. Come see this distinctive home with space, character & exceptional entertaining potential on the West coast of Anderson!
/u.realgeeks.media/teamburress/logos/LOGO-BACKGROUND-2.jpg)
Additional Information
- Year Built
- 1962
- Taxes
- $10,112
- Acres
- 0.47
- Construction
- Brick, Wood Siding
- Roof
- Shingle
- View
- Woods
- Basement Desc
- Partial
- Garage Spaces
- 2
- Carport Spaces
- 2
- Cooling
- Ceiling Fans, Central Air
- Heating
- Forced Air, Gas
- Sewer
- Public Sewer
- Water
- Public
- Water Heating
- Gas
- Primary Water Source
- Public
- School District
- Forest Hills Local S
- Entry
- 8x8 Level: 1
- Dining Room
- 13x12 Level: 1
- Study
- 15 x 10
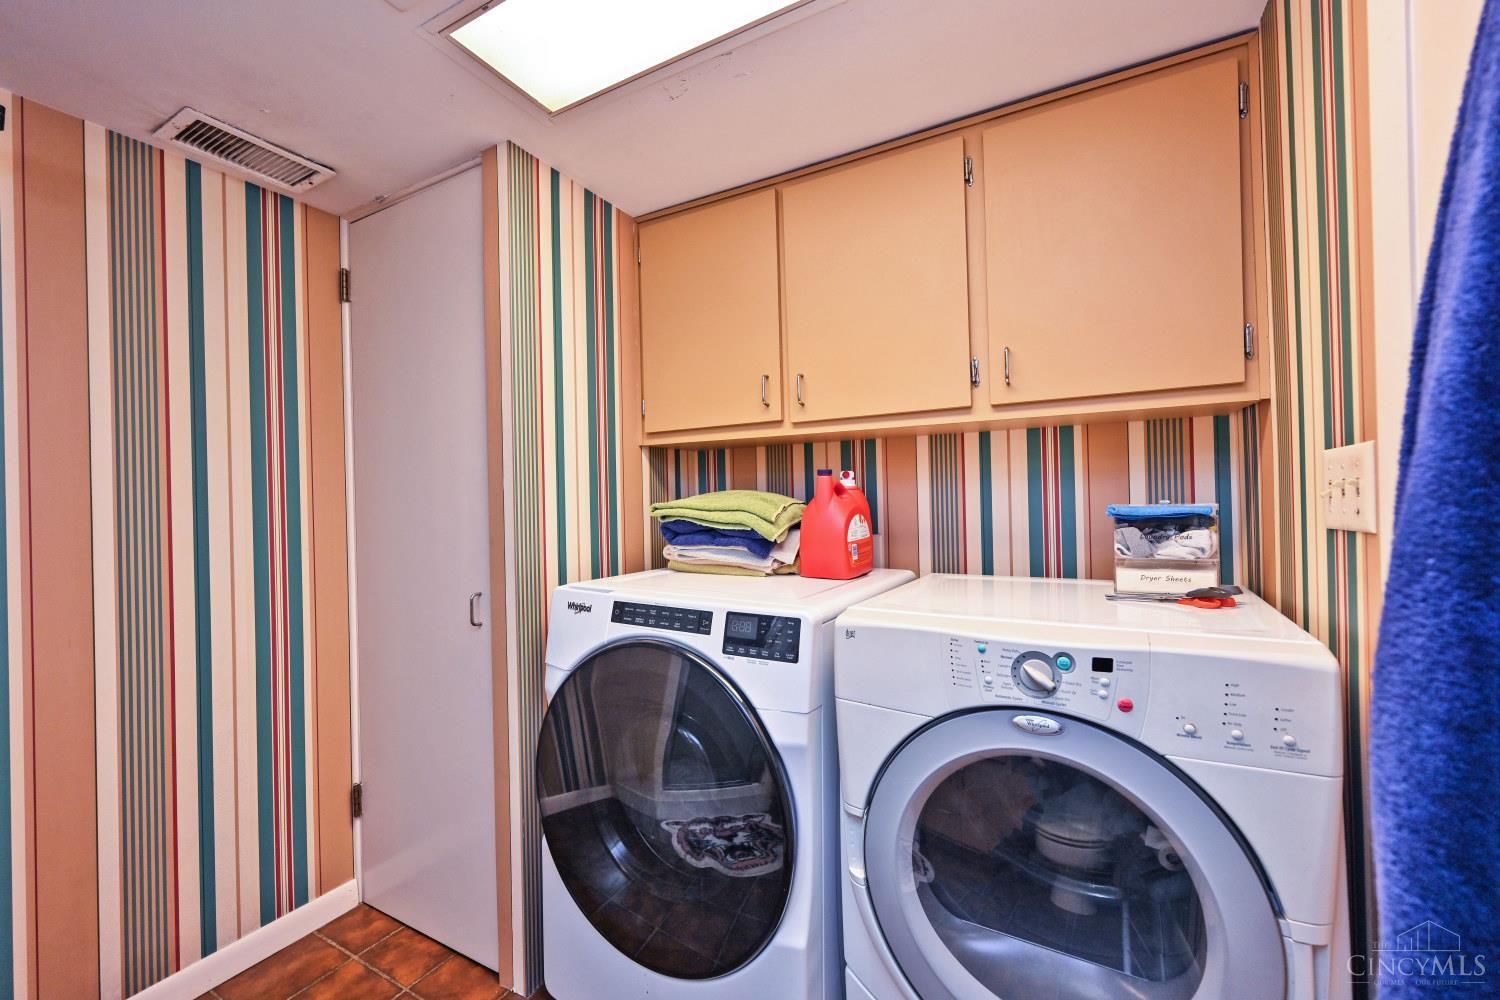
- Laundry Room
- 10x11 Level: Lower
- Levels
- QuadLevel
- Foundation
- Poured
- Gas
- Natural
- Flex Rooms
- Media Room, Screened Porch, Game Room, Workshop
- Entry Foyer
- Closet, Tile Floor
- Dining Room Feat
- Chandelier, WW Carpet
- Family Room Feat
- Bookcases, Skylight, Wall-to-Wall Carpet
- Basement Features
- Finished, Fireplace, Walkout
- Fireplaces
- 1
- Fireplace
- Gas, Wood
- Inside Features
- Cathedral Ceiling, Skylight
- Land Description
- Less than .5 Acre
- Miscellaneous
- 220 Volt, Ceiling Fan, Recessed Lights, Smoke Alarm
- Appliances
- Dishwasher, Electric Cooktop, Microwave, Oven/Range
- Fencing Misc
- Wood
Mortgage Calculator
Courtesy of Sue Wahl with Comey & Shepherd
 The data relating to real estate for sale on this web site comes in part from the Broker Reciprocity™ program of the Multiple Listing Service of Greater Cincinnati. Real estate listings held by brokerage firms other than our company are marked with the Broker Reciprocity™ logo (the small house as shown to the left) and detailed information about them includes the name of the listing brokers. This data is up-to-date as of . Copyright 2026, MLS of Greater Cincinnati, Inc. All rights reserved. Information deemed reliable but not guaranteed.