3648 Saratoga Drive, Fairfield Twp, OH 45011
- $450,000
- 4
- BD
- 4
- BA
- 3,120
- SqFt




- List Price
- $450,000
- Status
- ACTIVE
- MLS#
- 1890796
- Property Type
- Single Family Residential
- Bedrooms
- 4
- Bathrooms
- 4
- Baths Full
- 2
- Half-baths
- 2
- Bathroom Level 1
- 2
- Lot Size
- 21,353
- Levels
- Two
- County
- Butler
- Region
- Butler-W13
- Subdivision
- Ascot Downs
Property Description
The ultimate outdoor oasis! Wonderful 2-story transitional featuring formal living and dining rooms, eat-in kitchen with stainless appliances, great room with gas fireplace, primary suite with attached dual vanity bath and walk-in closet, and finished lower level with rec space/wet bar/addt'l bath. Newer AC/water heater. Hardwoods throughout entire first floor. Outside, a piece of paradise awaits with a covered patio, in-ground pool, and huge grassy tree-lined yard complete with storage shed. All in a quiet, conveniently located community! Don't miss your chance to enjoy your very own pool before summer ends!
/u.realgeeks.media/teamburress/logos/LOGO-BACKGROUND-2.jpg)
Additional Information
- Year Built
- 1989
- Taxes
- $4,652
- Lot Dimensions
- Irregular
- Acres
- 0.49
- Construction
- Brick
- Roof
- Shingle
- View
- Other
- Pool Features
- In-Ground, Vinyl
- Basement Desc
- Full
- Garage Spaces
- 2
- Cooling
- Central Air
- Heating
- Forced Air, Gas
- Sewer
- Public Sewer
- Water
- Public
- Water Heating
- Gas
- Primary Water Source
- Public
- School District
- Fairfield City SD
- Entry
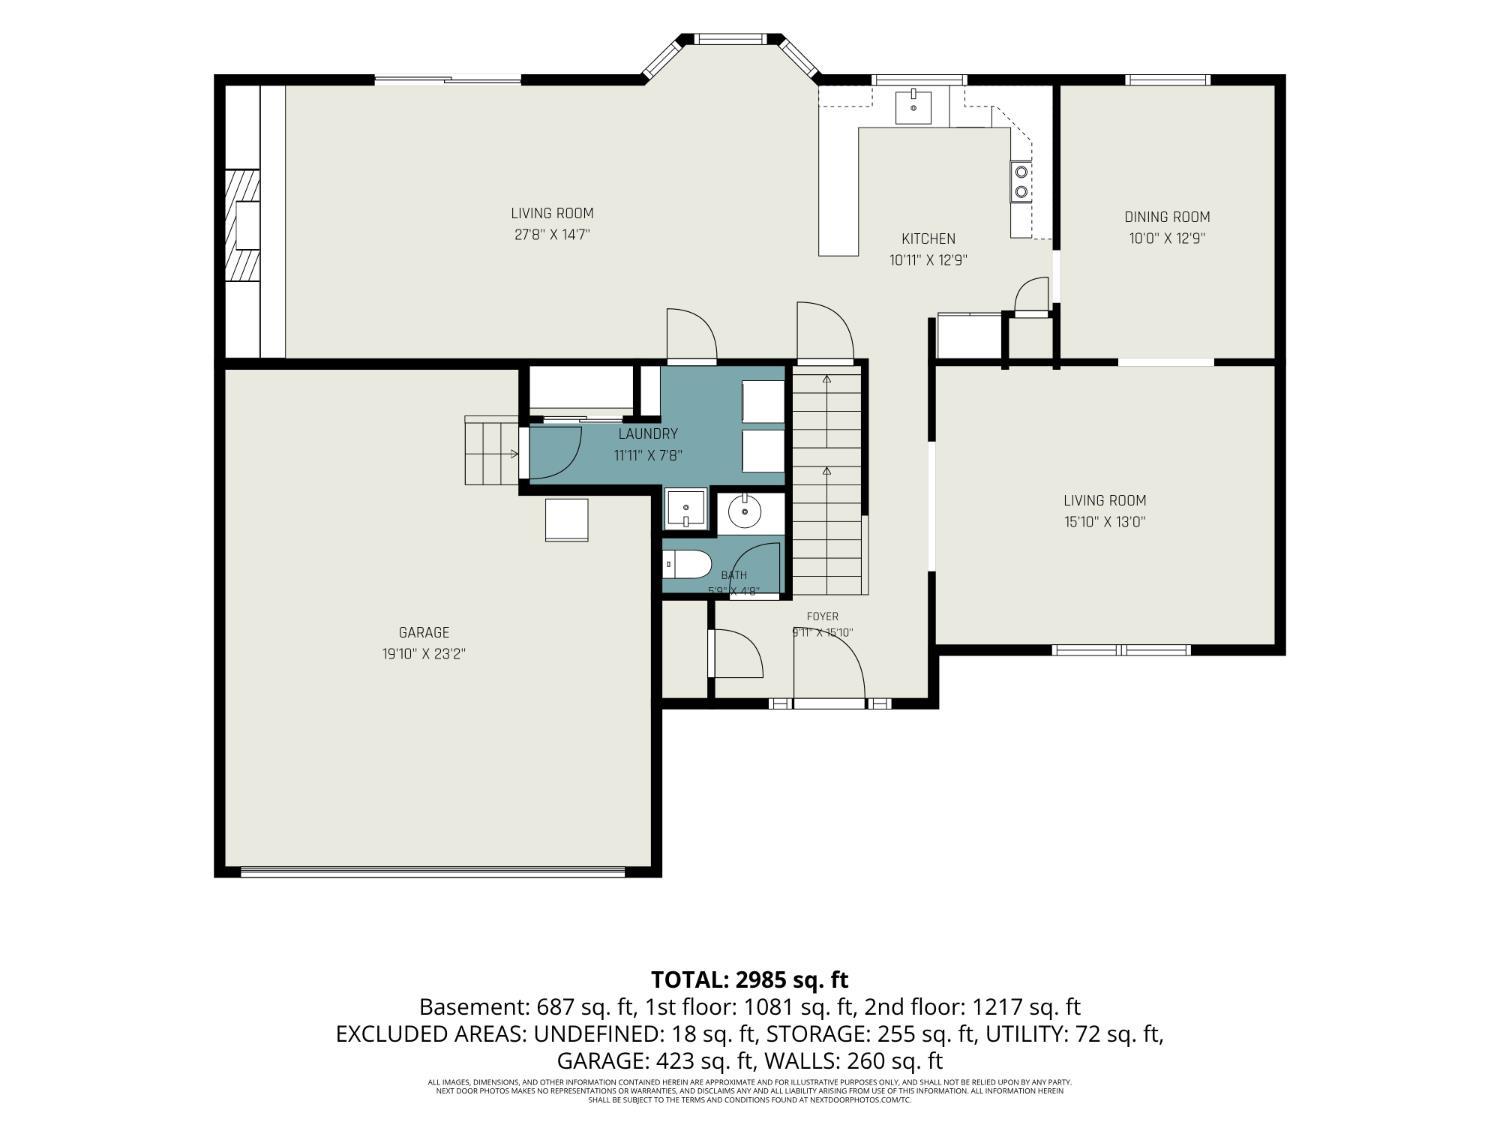
- 10x16 Level: 1
- Dining Room
- 10x13 Level: 1
- Laundry Room
- 8x12 Level: 1
- Levels
- Two
- Foundation
- Poured
- Gas
- Natural
- Entry Foyer
- Closet, Wood Floor
- Living Room Feat
- Wood Floor
- Dining Room Feat
- Chair Rail, Chandelier, Wood Floor, Formal
- Family Room Feat
- Wet Bar, Laminate Floor
- Basement Features
- Finished
- Fireplaces
- 1
- Fireplace
- Gas
- Inside Features
- Multi Panel Doors
- Land Description
- Less than .5 Acre
- Miscellaneous
- Ceiling Fan, Recessed Lights
- Appliances
- Dishwasher, Garbage Disposal, Microwave, Oven/Range, Refrigerator
- Buildings
- Shed
- Fencing Misc
- Privacy, Wood
Mortgage Calculator
Courtesy of Emily Kowalchik with Keller Williams Pinnacle Group
 The data relating to real estate for sale on this web site comes in part from the Broker Reciprocity™ program of the Multiple Listing Service of Greater Cincinnati. Real estate listings held by brokerage firms other than our company are marked with the Broker Reciprocity™ logo (the small house as shown to the left) and detailed information about them includes the name of the listing brokers. This data is up-to-date as of . Copyright 2026, MLS of Greater Cincinnati, Inc. All rights reserved. Information deemed reliable but not guaranteed.