8141 Lesourdsville West Chester Road, West Chester, OH 45069
- $309,900
- 3
- BD
- 2
- BA
- 1,590
- SqFt




- List Price
- $309,900
- Status
- ACTIVE
- MLS#
- 1890816
- Property Type
- Single Family Residential
- Bedrooms
- 3
- Bathrooms
- 2
- Baths Full
- 1
- Half-baths
- 1
- Bathroom Level 1
- 1
- Lot Size
- 33,885
- Levels
- Two
- County
- Butler
- Region
- Butler-E12
Property Description
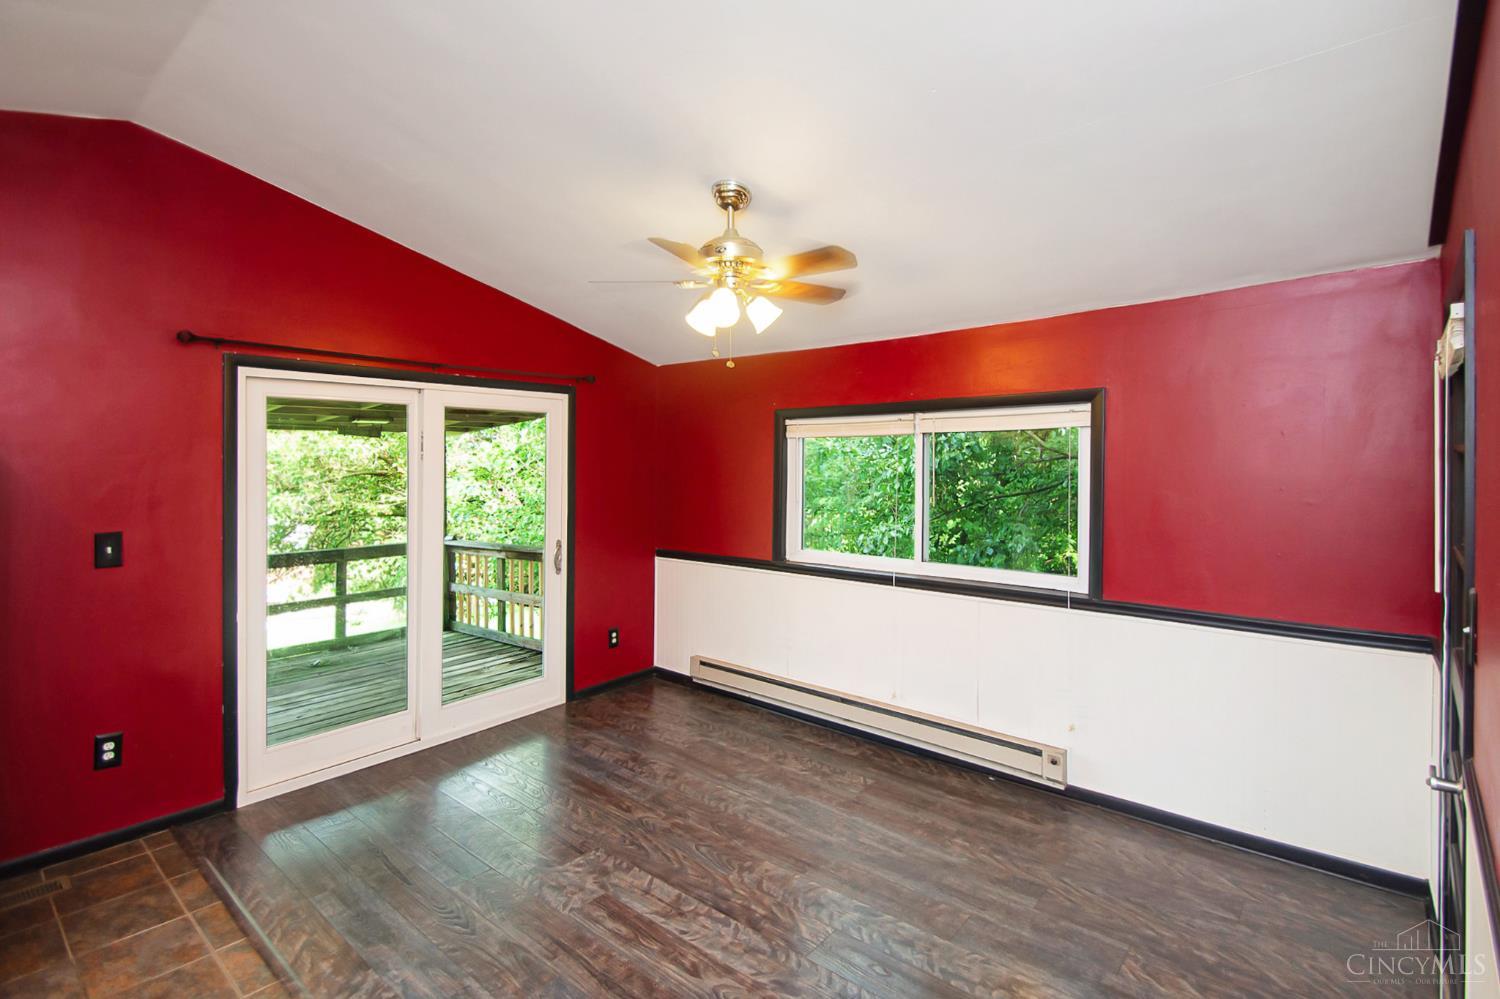
Versatile Spaces, Main-Level Primary & a Private Fenced Backyard! This 3-bedroom home offers a flexible floor plan with inviting spaces ready to fit your lifestyle. The main level features a comfortable living room, dedicated dining space and bright kitchen with a casual breakfast nook. The primary bedroom is conveniently located on the first floor with easy access to the laundry area. A full hall bath and an additional main-level bedroom with hardwood flooring complete this level. Upstairs, discover an expansive third bedroom offering plenty of room for sleeping, hobbies, a home office or additional flex space. Outside, the spacious, fully fenced backyard creates a private setting for pets, play, gardening and outdoor entertaining. Conveniently located near everyday shopping, dining, services and area amenities, this home offers plenty of space and possibilities to make it your own.
/u.realgeeks.media/teamburress/logos/LOGO-BACKGROUND-2.jpg)
Additional Information
- Year Built
- 1955
- Taxes
- $2,893
- Acres
- 0.78
- Construction
- Vinyl Siding
- Roof
- Shingle
- Basement Desc
- Full
- Garage Spaces
- 1
- Cooling
- Ceiling Fans, Central Air, Window Unit
- Heating
- Gas
- Sewer
- Public Sewer
- Water
- Public
- Water Heating
- Electric
- Primary Water Source
- Public
- School District
- Lakota Local SD
- Entry
- 9x8 Level: 1
- Dining Room
- 11x7 Level: 1
- Laundry Room
- 10x4 Level: 1
- Levels
- Two
- Foundation
- Block
- Gas
- Natural
- Inside Features
- Skylight, Vaulted Ceiling
- Miscellaneous
- Ceiling Fan
- Appliances
- Dishwasher, Dryer, Microwave, Oven/Range, Refrigerator, Washer
- Fencing Misc
- Wood
Mortgage Calculator
Courtesy of Kimberly Mansfield with Keller Williams Advisors
 The data relating to real estate for sale on this web site comes in part from the Broker Reciprocity™ program of the Multiple Listing Service of Greater Cincinnati. Real estate listings held by brokerage firms other than our company are marked with the Broker Reciprocity™ logo (the small house as shown to the left) and detailed information about them includes the name of the listing brokers. This data is up-to-date as of . Copyright 2026, MLS of Greater Cincinnati, Inc. All rights reserved. Information deemed reliable but not guaranteed.