6929 Creekside Way, Fairfield Twp, OH 45011
- $500,000
- 4
- BD
- 4
- BA




- List Price
- $500,000
- Status
- ACTIVE
- MLS#
- 1890887
- Property Type
- Single Family Residential
- Bedrooms
- 4
- Bathrooms
- 4
- Baths Full
- 2
- Half-baths
- 2
- Bathroom Level 1
- 2
- Lot Size
- 11,282
- Levels
- Two
- County
- Butler
- Region
- Butler-W13
Property Description
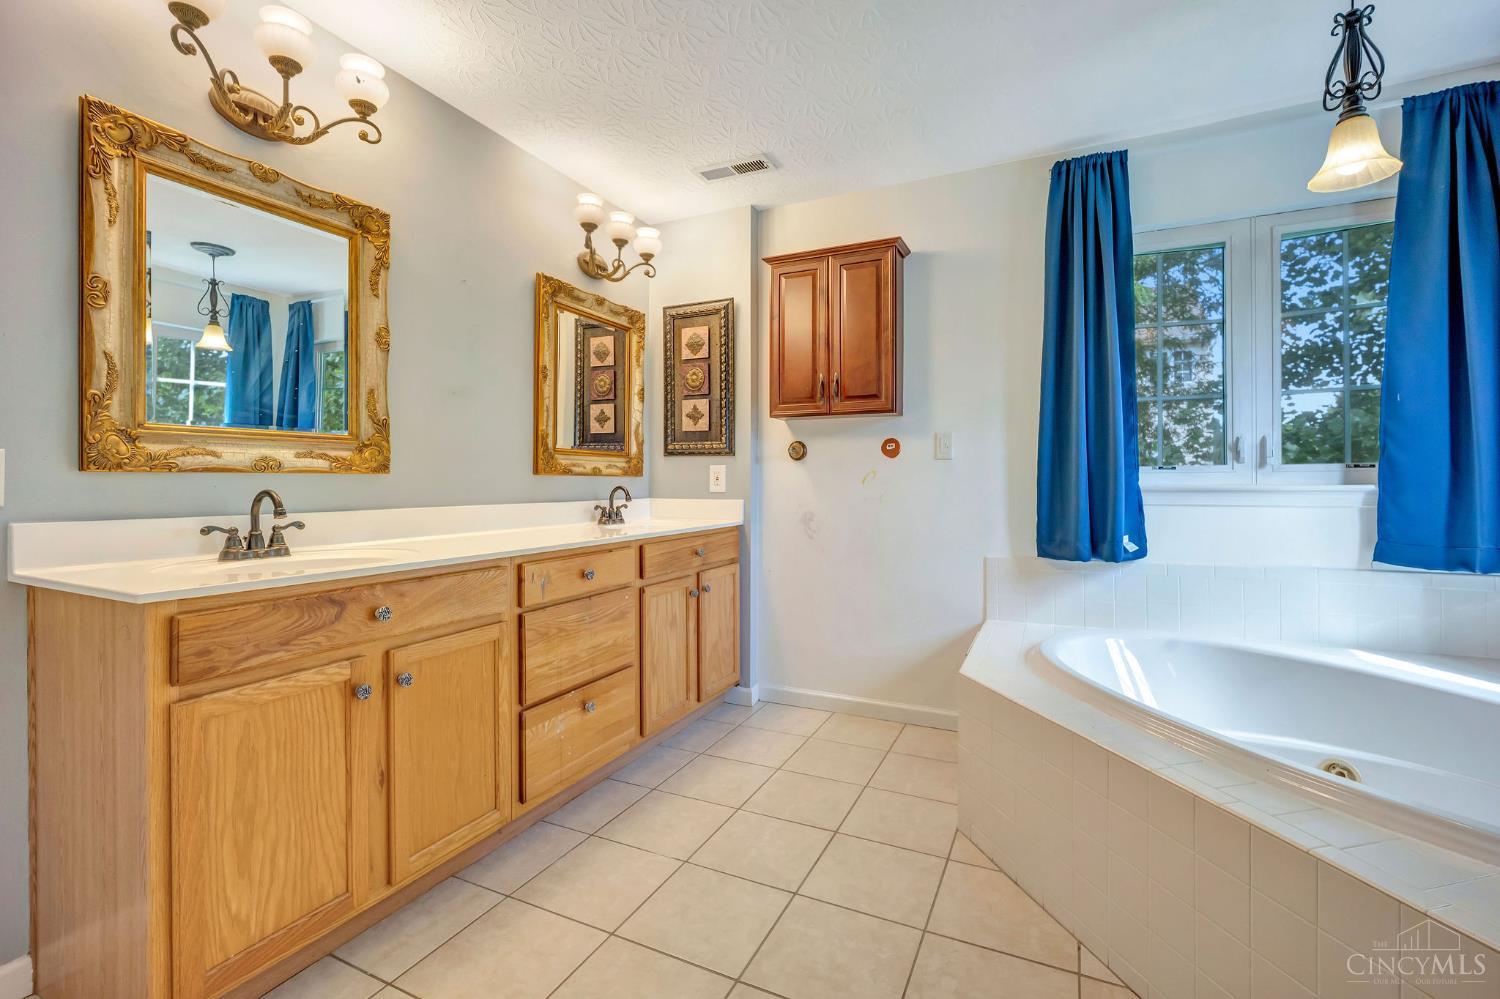
Bring your vision and a few tools to this generously sized 4 bedroom, 2 full and 2 half bath home offering 4,817 square feet of living space, ready for you to make your own! Built in 2005, this home sits on a peaceful creekside lot in a desirable Fairfield Township neighborhood, where mature trees and a quiet setting meet everyday convenience. The open, flexible floor plan is perfect for gatherings and everyday living, with large rooms throughout offering abundant storage and versatility, plus spacious bedrooms ideal for family and guests. The quiet, established community offers a creekside backdrop with convenient access to local shopping, and dining. This home is being offered AS-IS, bring your vision and make this spacious retreat your own. A home warranty will be provided, with the cost paid for by the sellers. ALL offers will be considered.
/u.realgeeks.media/teamburress/logos/LOGO-BACKGROUND-2.jpg)
Additional Information
- Year Built
- 2005
- Taxes
- $2,651
- Lot Dimensions
- 92x193 irregular
- Acres
- 0.26
- Construction
- Brick, Vinyl Siding
- Roof
- Shingle
- Basement Desc
- Full
- Garage Spaces
- 2
- Cooling
- Central Air
- Heating
- Forced Air, Gas
- Sewer
- Public Sewer
- Water
- Public
- Water Heating
- Gas
- Primary Water Source
- Public
- School District
- Fairfield City SD
- Entry
- 14x9 Level: 1
- Dining Room
- 16x12 Level: 1
- Study
- 14 x 11
- Recreation Room
- 32x24 Level: Lower
- Laundry Room
- 8x6 Level: 1
- Levels
- Two
- Foundation
- Poured
- Gas
- Natural
- Flex Rooms
- Media Room, Sitting Area
- Entry Foyer
- Closet, Open Foyer, Tile Floor
- Living Room Feat
- Wall-to-Wall Carpet, Window Treatment
- Dining Room Feat
- Chair Rail, Chandelier, Window Treatment
- Family Room Feat
- Wall-to-Wall Carpet, Fireplace, Window Treatment
- Basement Features
- Finished, Fireplace, WW Carpet
- Fireplaces
- 2
- Fireplace
- Gas
- Inside Features
- 9Ft + Ceiling, Cathedral Ceiling, Crown Molding, French Doors, Multi Panel Doors
- Miscellaneous
- 220 Volt, Cable, Ceiling Fan, Home Warranty, Recessed Lights, Smoke Alarm
- Appliances
- Dishwasher, Double Oven, Garbage Disposal, Gas Cooktop
Mortgage Calculator
Courtesy of Ashley Snyder with NavX Realty, LLC
 The data relating to real estate for sale on this web site comes in part from the Broker Reciprocity™ program of the Multiple Listing Service of Greater Cincinnati. Real estate listings held by brokerage firms other than our company are marked with the Broker Reciprocity™ logo (the small house as shown to the left) and detailed information about them includes the name of the listing brokers. This data is up-to-date as of . Copyright 2026, MLS of Greater Cincinnati, Inc. All rights reserved. Information deemed reliable but not guaranteed.