7877 Upper Dry Fork Road, Madison, IN 47250
- $474,900
- 4
- BD
- 4
- BA
- 3,909
- SqFt




- List Price
- $474,900
- Status
- ACTIVE
- MLS#
- 1891131
- Property Type
- Single Family Residential
- Bedrooms
- 4
- Bathrooms
- 4
- Baths Full
- 3
- Half-baths
- 1
- Bathroom Level 1
- 1
- Lot Size
- 249,163
- Levels
- Two
- County
- Switzerland
- Region
- Switzerland-I03
Property Description
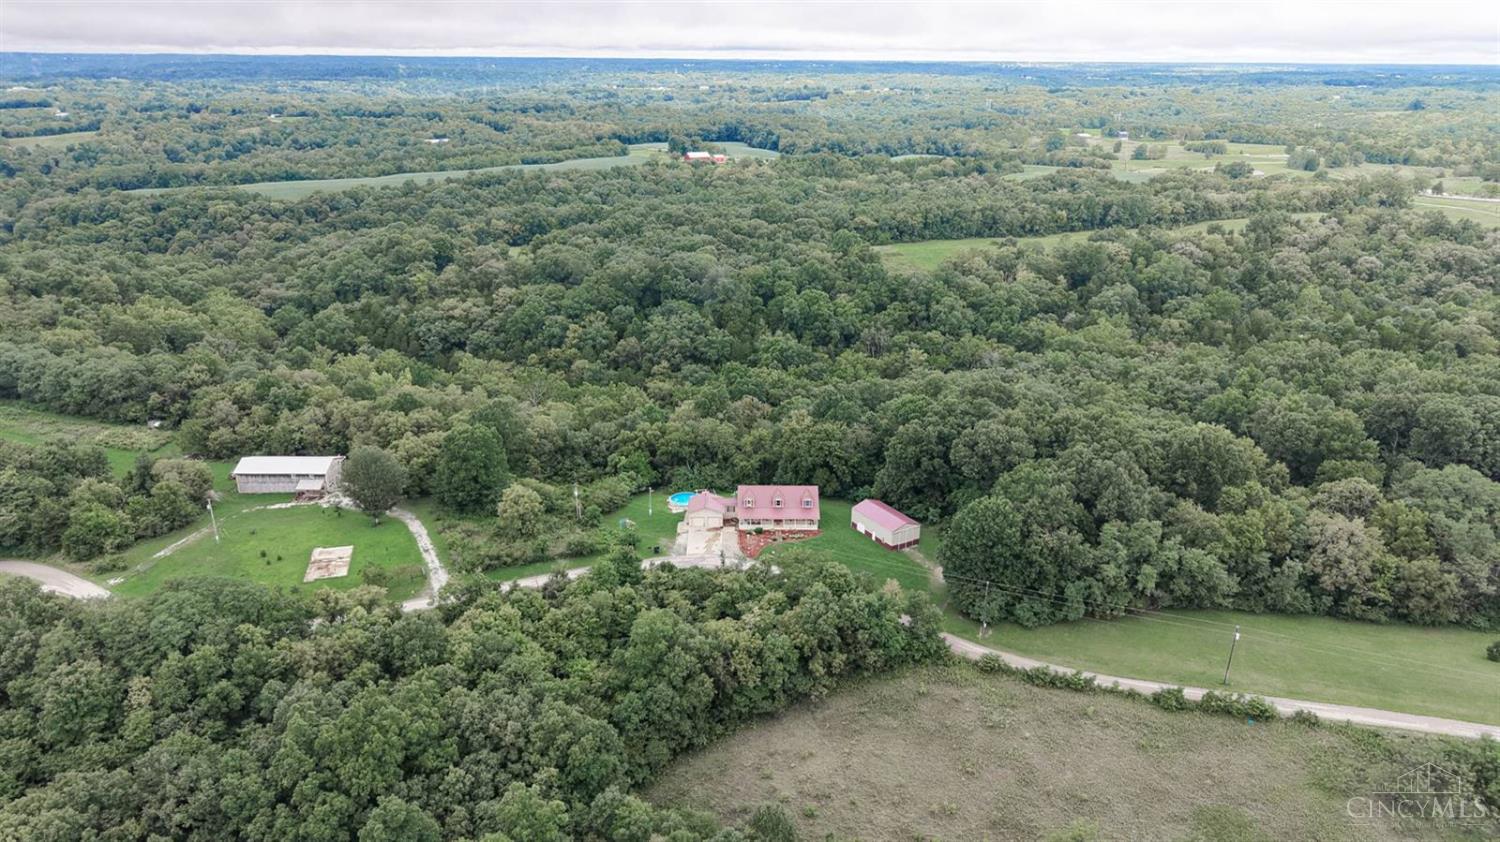
Welcome to your private retreat on 5.72 picturesque acres! This spacious 4BR, 3.5BA home features an inviting open floor plan with LVP flooring throughout. The living room boasts a stunning stone fireplace, while the eat-in kitchen offers a counter bar, walkout, and huge pantry. The dining room also features a walkout. The spacious primary suite includes a walkout and adjoining bath with jetted tub and walk-in shower with built-in seat. Full finished basement with wet bar provides additional living and entertaining space. Outdoors, enjoy the patio, above-ground pool with Trex deck, and expansive acreage. Oversized pole barn offers abundant space for storage, hobbies, equipment, or a workshop. A perfect blend of privacy, comfort, and country living!
/u.realgeeks.media/teamburress/logos/LOGO-BACKGROUND-2.jpg)
Additional Information
- Year Built
- 2005
- Taxes
- $1,373
- Lot Dimensions
- 500 x 500
- Acres
- 5.72
- Construction
- Vinyl Siding
- Roof
- Metal
- View
- Woods
- Pool Features
- Above Ground
- Basement Desc
- Full
- Garage Spaces
- 2
- Cooling
- Central Air
- Heating
- Electric, Heat Pump
- Sewer
- Septic Tank
- Water
- Public
- Water Heating
- Gas
- Primary Water Source
- Public
- School District
- Switzerland County S
- Dining Room
- 15x15 Level: 1
- Laundry Room
- 9x12 Level: 1
- Levels
- Two
- Foundation
- Poured
- Gas
- Natural
- Living Room Feat
- Fireplace
- Dining Room Feat
- Chandelier, Walkout, Other
- Basement Features
- Finished
- Fireplaces
- 1
- Fireplace
- Stone
- Inside Features
- 9Ft + Ceiling, Multi Panel Doors
- Land Description
- 5 to 9.9 Acres
- Miscellaneous
- 220 Volt, Ceiling Fan
- Appliances
- Dishwasher, Dryer, Garbage Disposal, Microwave, Oven/Range, Refrigerator, Washer
- Buildings
- Pole Barn
Mortgage Calculator
Courtesy of Regina Hamilton with Sibcy Cline, Inc.
 The data relating to real estate for sale on this web site comes in part from the Broker Reciprocity™ program of the Multiple Listing Service of Greater Cincinnati. Real estate listings held by brokerage firms other than our company are marked with the Broker Reciprocity™ logo (the small house as shown to the left) and detailed information about them includes the name of the listing brokers. This data is up-to-date as of . Copyright 2026, MLS of Greater Cincinnati, Inc. All rights reserved. Information deemed reliable but not guaranteed.