6845 Roberts Park Drive, Deerfield Twp., OH 45040
- $1,199,999
- 4
- BD
- 6
- BA
- 6,104
- SqFt




- List Price
- $1,199,999
- Status
- ACTIVE
- MLS#
- 1891185
- Property Type
- Single Family Residential
- Bedrooms
- 4
- Bathrooms
- 6
- Baths Full
- 5
- Half-baths
- 1
- Bathroom Level 1
- 2
- Lot Size
- 12,349
- Levels
- Two
- County
- Warren
- Region
- Warren-E09
Property Description
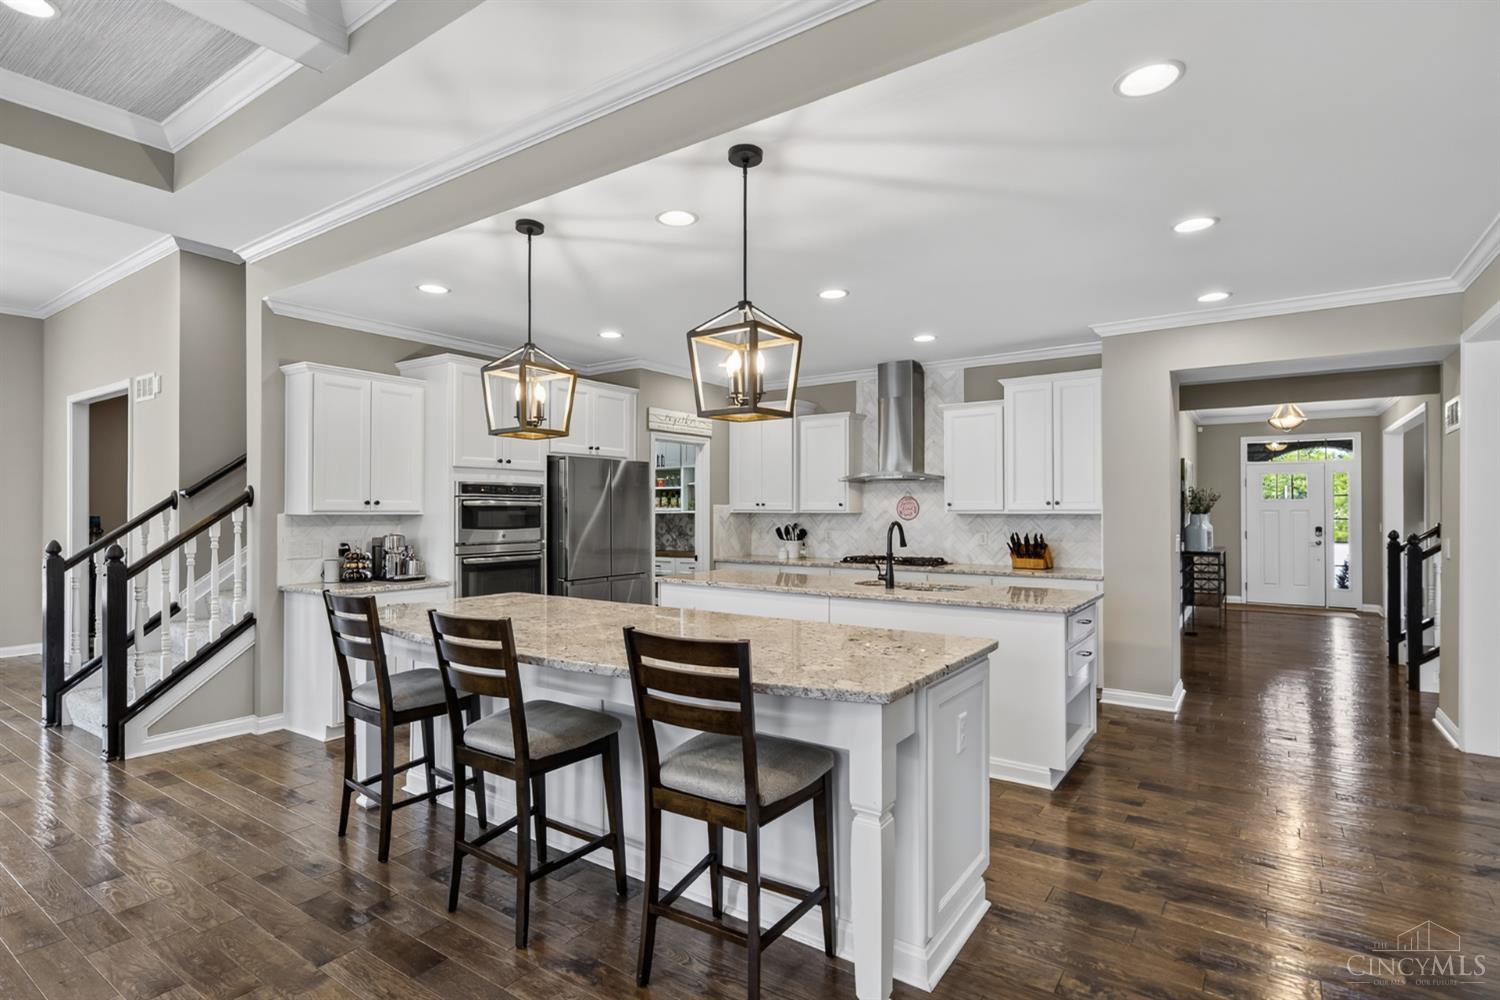
Designed with the scale of a new build and elevated with the details of a custom home. At nearly 4,800 square feet above ground, this exceptional home offers four en-suite bedrooms, 11-foot ceilings, coffered and tray ceilings, crown molding, double islands, a custom pantry & custom closet systems and real wood floors throughout. The owners have invested over $400,000 in the basement and backyard alone, creating a professionally finished lower level with a bar, smart home theater, exercise space and full bath, along with a resort-style backyard featuring a beach-entry pool, expansive patio and multiple entertaining spaces. With three furnaces, an insulated garage, and thoughtful upgrades throughout, every detail has been designed for comfort, quality and effortless living. When you consider the scale, custom-quality details, finished living space, and extraordinary outdoor retreat already in place, this home offers exceptional value compared to building new.
/u.realgeeks.media/teamburress/logos/LOGO-BACKGROUND-2.jpg)
Additional Information
- Year Built
- 2016
- Taxes
- $14,518
- Acres
- 0.28
- Construction
- Brick, Stone
- Roof
- Shingle
- Pool Features
- Fiberglass, Heated, In-Ground
- Basement Desc
- Full
- Garage Spaces
- 3
- Cooling
- Central Air
- Heating
- Forced Air, Gas
- Sewer
- Public Sewer
- Water
- Public
- Water Heating
- Gas, Other
- Primary Water Source
- Public
- School District
- Mason City SD
- Entry
- 13x6 Level: 1
- Dining Room
- 15x13 Level: 1
- Study
- 13 x 12
- Recreation Room
- 21x17 Level: 2
- Laundry Room
- 18x6 Level: 1
- Levels
- Two
- Foundation
- Poured
- Gas
- Natural
- Flex Rooms
- Bonus Room, Exercise Room
- Entry Foyer
- Wood Floor
- Living Room Feat
- Wood Floor
- Dining Room Feat
- Built-ins, Chandelier, Window Treatment, Wood Floor
- Family Room Feat
- Bookcases, Walkout, Fireplace, Wet Bar, Laminate Floor
- Basement Features
- Finished, Walkout, Laminate Floor
- Fireplaces
- 2
- Fireplace
- Stone, Gas
- Inside Features
- 9Ft + Ceiling, Crown Molding, French Doors, Multi Panel Doors
- Land Description
- Less than .5 Acre
- Miscellaneous
- Ceiling Fan, Recessed Lights, Smoke Alarm, Tech Wiring
- Appliances
- Dishwasher, Oven/Range, Refrigerator
- Fencing Misc
- Other
Mortgage Calculator
Courtesy of Michelle Hudepohl with Coldwell Banker Realty
 The data relating to real estate for sale on this web site comes in part from the Broker Reciprocity™ program of the Multiple Listing Service of Greater Cincinnati. Real estate listings held by brokerage firms other than our company are marked with the Broker Reciprocity™ logo (the small house as shown to the left) and detailed information about them includes the name of the listing brokers. This data is up-to-date as of . Copyright 2026, MLS of Greater Cincinnati, Inc. All rights reserved. Information deemed reliable but not guaranteed.