Share this with your friends


513-486-4479
Real Estate Company
402 W Cliff Lane, Cincinnati, OH 45220
- $742,000
- 3
- BD
- 3
- BA
- 2,880
- SqFt






- Sold Price
- $742,000
- List Price
- $749,000
- Status
- SOLD
- MLS#
- 1891194
- Property Type
- Single Family Residential
- Closing Date
- Oct 20, 2026
- Bedrooms
- 3
- Bathrooms
- 3
- Baths Full
- 2
- Half-baths
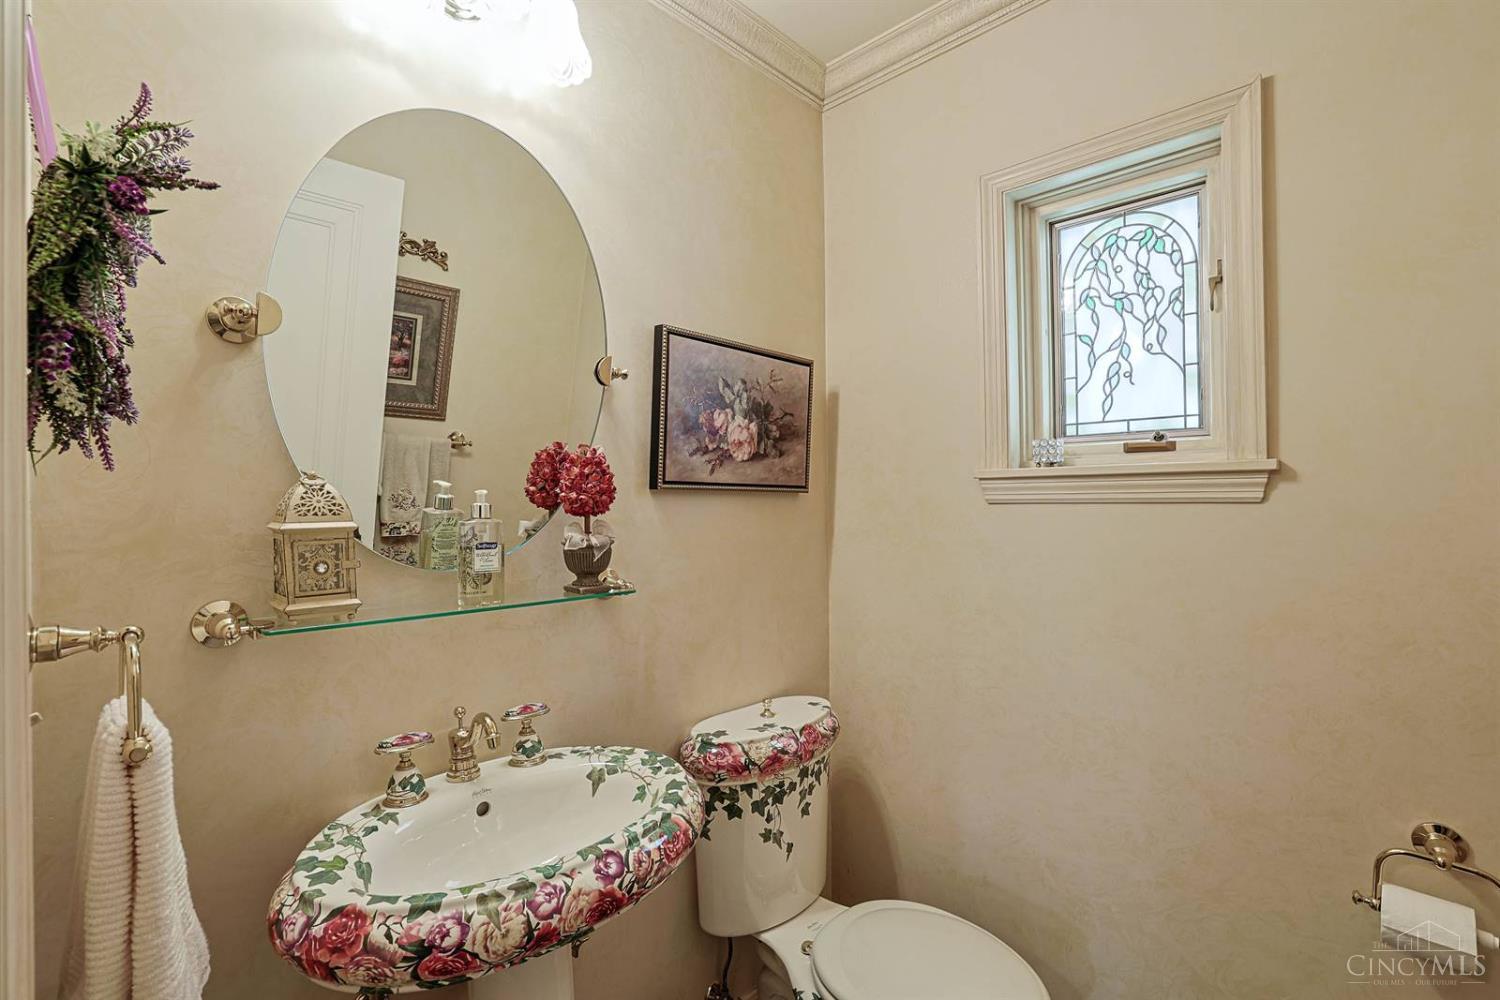
- 1
- Bathroom Level 1
- 2
- Lot Size
- 14,767
- Levels
- Two
- County
- Hamilton
- Region
- Hamilton-E01
Property Description
Meticulously maintained Tudor nestled on coveted private drive. The exceptional stewardship of this home shines through in the fastidious improvements., enhancing it's timeless character. Slate roof, copper gutters, and Pella windows with stained glass overlays. Inside the 3,200 sq' living space is rich hardwood flooring, natural woodwork complementing the dramatic staircase, custom built-ins, two gas fireplaces and enclosed porch. Chef-inspired Auer kitchen boasts high end appliances. The primary bedroom en-suite bath offers lofted ceilings, a sitting area, with an expansive dressing room, The finished, waterproofed lower-level features a large tile-floored rec room, custom cabinetry, new glass block windows, storage and a newer Carrier HVAC system. Dreamlike outdoor space with a paver driveway, a custom limestone and quartzite patio and walkways, fireplace and fountain, framed by lush professional landscaping, Let this home be your next (and best) chapter.
/u.realgeeks.media/teamburress/logos/LOGO-BACKGROUND-2.jpg)
Additional Information
- Year Built
- 1937
- Taxes
- $10,507
- Lot Dimensions
- 104X95
- Acres
- 0.34
- Construction
- Stone, Stucco, Wood Siding
- Roof
- Slate
- View
- Woods
- Basement Desc
- Full, 1
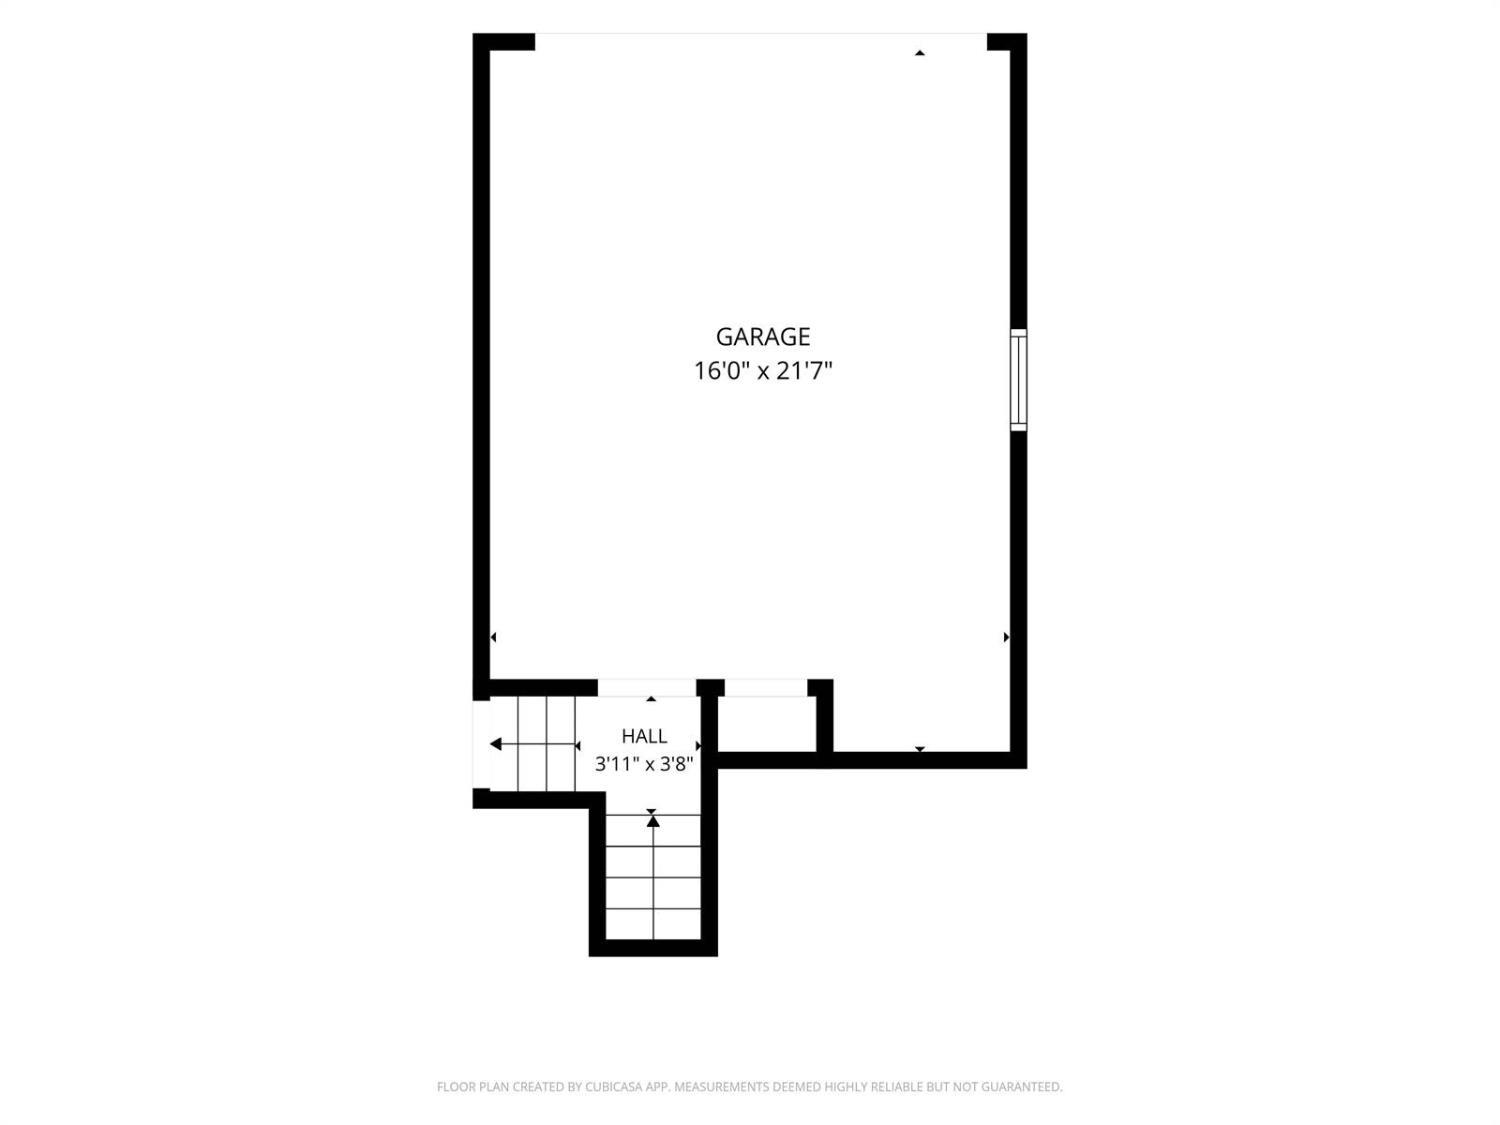
- Garage Spaces
- 2
- Cooling
- Ceiling Fans, Central Air
- Heating
- Forced Air, Gas
- Sewer
- Public Sewer
- Water
- Public
- Water Heating
- Electric
- Primary Water Source
- Public
- School District
- Cincinnati City SD
- Entry
- 10x18 Level: 1
- Dining Room
- 12x17 Level: 1
- Recreation Room
- 34x18 Level: Lower
- Laundry Room
- 14x12 Level: Lower
- Levels
- Two
- Foundation
- Poured
- Gas
- Natural
- Flex Rooms
- Loft, Bonus Room
- Entry Foyer
- Open Concept, Wood Floor
- Living Room Feat
- Built-ins/Bookcases, Window Treatment, Wood Floor
- Dining Room Feat
- Window Treatment, Wood Floor
- Fireplaces
- 2
- Fireplace
- Marble, Gas
- Inside Features
- 9Ft + Ceiling, Beam Ceiling, Cathedral Ceiling, Crown Molding, Multi Panel Doors, Natural Woodwork
- Land Description
- Less than .5 Acre
- Appliances
- Convection Oven, Dishwasher, Dryer, Garbage Disposal, Gas Cooktop, Microwave, Oven/Range, Refrigerator, Washer
- Fencing Misc
- Metal
Home Values are On The Rise...
What is your home worth NOW? Find out for FREE!
(Please, enter YOUR COMPLETE ADDRESS)
Mortgage Calculator
Courtesy of Brendan Morrissey with Sibcy Cline, Inc.
Courtesy of Brendan Morrissey with Sibcy Cline, Inc.
 The data relating to real estate for sale on this web site comes in part from the Broker Reciprocity™ program of the Multiple Listing Service of Greater Cincinnati. Real estate listings held by brokerage firms other than our company are marked with the Broker Reciprocity™ logo (the small house as shown to the left) and detailed information about them includes the name of the listing brokers. This data is up-to-date as of . Copyright 2026, MLS of Greater Cincinnati, Inc. All rights reserved. Information deemed reliable but not guaranteed.