3315 Menlo Avenue, Cincinnati, OH 45208
- $3,649,000
- 4
- BD
- 4
- BA
- 5,144
- SqFt




- List Price
- $3,649,000
- Status
- ACTIVE
- MLS#
- 1891218
- Property Type
- Single Family Residential
- Bedrooms
- 4
- Bathrooms
- 4
- Baths Full
- 3
- Half-baths
- 1
- Bathroom Level 1
- 2
- Lot Size
- 8,973
- Levels
- Three
- County
- Hamilton
- Region
- Hamilton-E04
Property Description
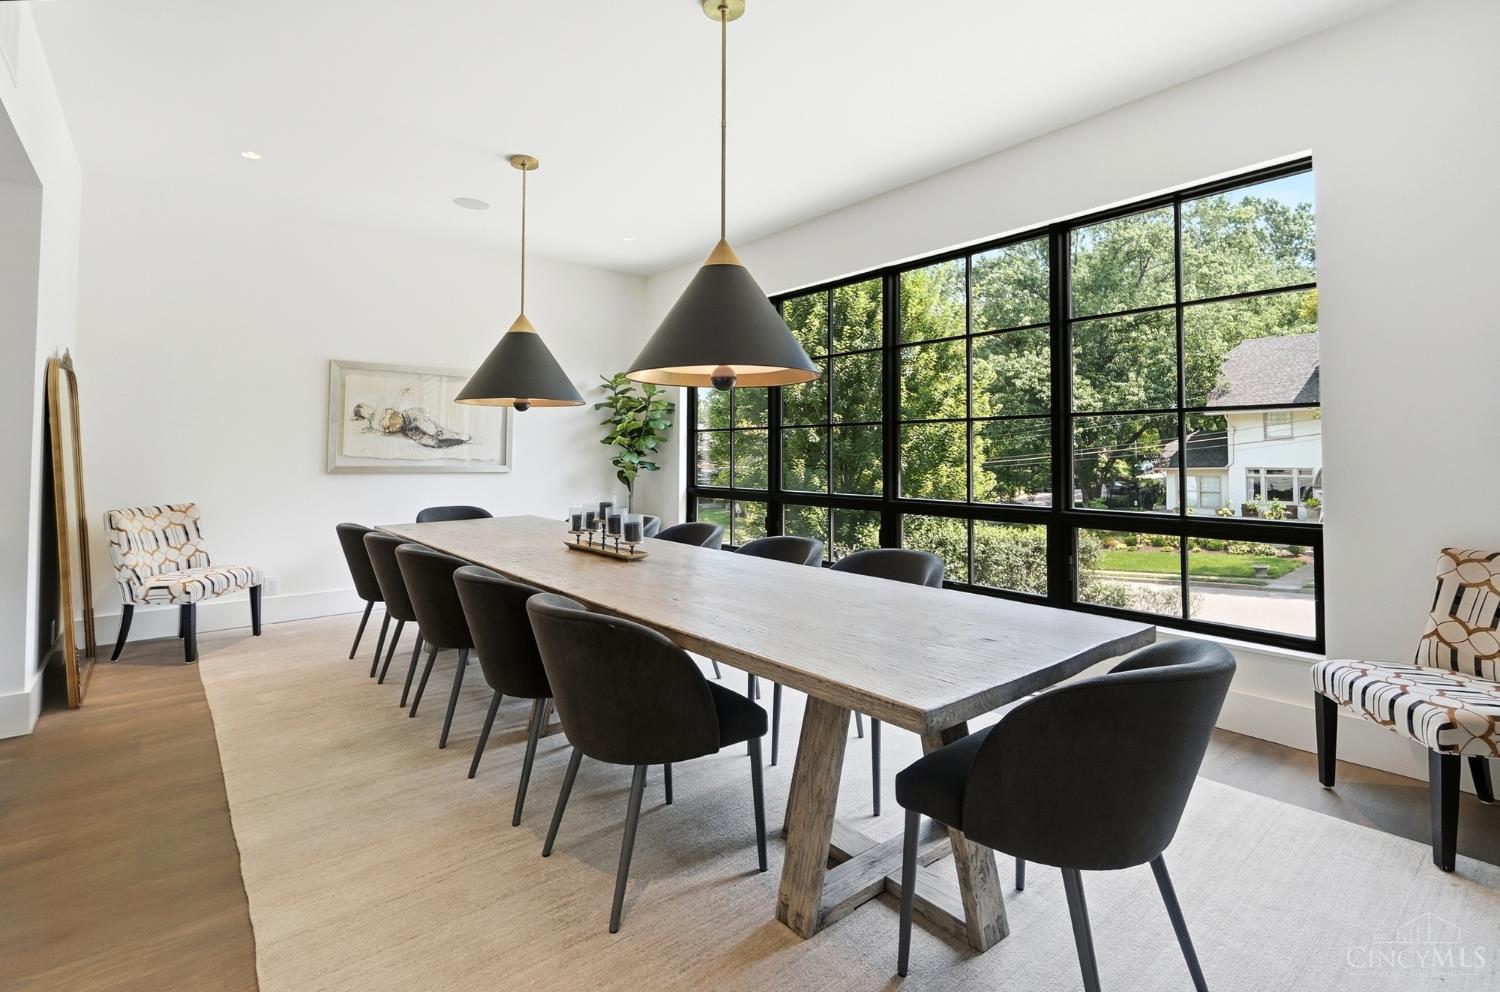
Welcome to 3315 Menlo Avenue, in the heart of Hyde Park. This thoughtfully designed, 8 year old custom home offers sweeping views of Cincinnati Country Club's golf course while featuring nearly 5,200 sqft of meticulously designed space and carefully curated finishes. The open concept first floor is an entertainers dream. The dramatic two story entry leads to the centrally located kitchen with custom cabinetry, top of the line appliances, scullery, and large pantry which flows seamlessly to the dining room, full wet bar, living room, and stunning outdoor living spaces. The second floor is comprised of a serene primary bedroom, private outdoor space, sitting room, bath, dual closets, laundry, and office. An additional 3 bedrooms, 2 full + 1 half bath, gym, elevator running all floors, 3 car garage, additional living spaces and outdoor space round out the list of other amenities. As an added bonus, a remaining 7 years of LEED Platinum tax abatement result in tremendous savings.
/u.realgeeks.media/teamburress/logos/LOGO-BACKGROUND-2.jpg)
Additional Information
- Year Built
- 2018
- Taxes
- $6,099
- Lot Dimensions
- 60' x 150'
- Acres
- 0.21
- Construction
- Shingle Siding, Wood Siding
- Roof
- Membrane
- View
- Golf Course
- Basement Desc
- Full
- Garage Spaces
- 3
- Cooling
- Central Air
- Heating
- ENERGY STAR, Forced Air
- Sewer
- Public Sewer
- Water
- Public
- Water Heating
- Gas
- Primary Water Source
- Public
- School District
- Cincinnati City SD
- Entry
- 14x12 Level: 1
- Dining Room
- 21x14 Level: 1
- Study
- 14 x 16
- Recreation Room
- 18x18 Level: 3
- Laundry Room
- 8x11 Level: 2
- Levels
- Three
- Foundation
- Poured
- Gas
- Natural
- Entry Foyer
- Closet, Open Foyer, Wood Floor
- Living Room Feat
- Wood Floor
- Dining Room Feat
- Chandelier, Open, Wood Floor
- Family Room Feat
- Bookcases, Walkout, Fireplace, Wood Floor
- Basement Features
- Finished
- Fireplaces
- 4
- Fireplace
- Gas
- Inside Features
- 9Ft + Ceiling, Elevator, Skylight
- Land Description
- Less than .5 Acre
- Miscellaneous
- Fountain
- Appliances
- Dishwasher, Double Oven, ENERGY STAR, Garbage Disposal, Gas Cooktop, Refrigerator, Warming Drawer, Washer, Wine Cooler
Mortgage Calculator
Courtesy of Mike Franz with Coldwell Banker Realty
 The data relating to real estate for sale on this web site comes in part from the Broker Reciprocity™ program of the Multiple Listing Service of Greater Cincinnati. Real estate listings held by brokerage firms other than our company are marked with the Broker Reciprocity™ logo (the small house as shown to the left) and detailed information about them includes the name of the listing brokers. This data is up-to-date as of . Copyright 2026, MLS of Greater Cincinnati, Inc. All rights reserved. Information deemed reliable but not guaranteed.