548 Howell Avenue, Cincinnati, OH 45220
- $679,000
- 4
- BD
- 4
- BA
- 2,937
- SqFt






- List Price
- $679,000
- Status
- ACTIVE
- MLS#
- 1891291
- Property Type
- Single Family Residential
- Bedrooms
- 4
- Bathrooms
- 4
- Baths Full
- 3
- Half-baths
- 1
- Bathroom Level 1
- 2
- Lot Size
- 7,405
- Levels
- Three
- County
- Hamilton
- Region
- Hamilton-E01
- Subdivision
- Thomas Anderson
Property Description
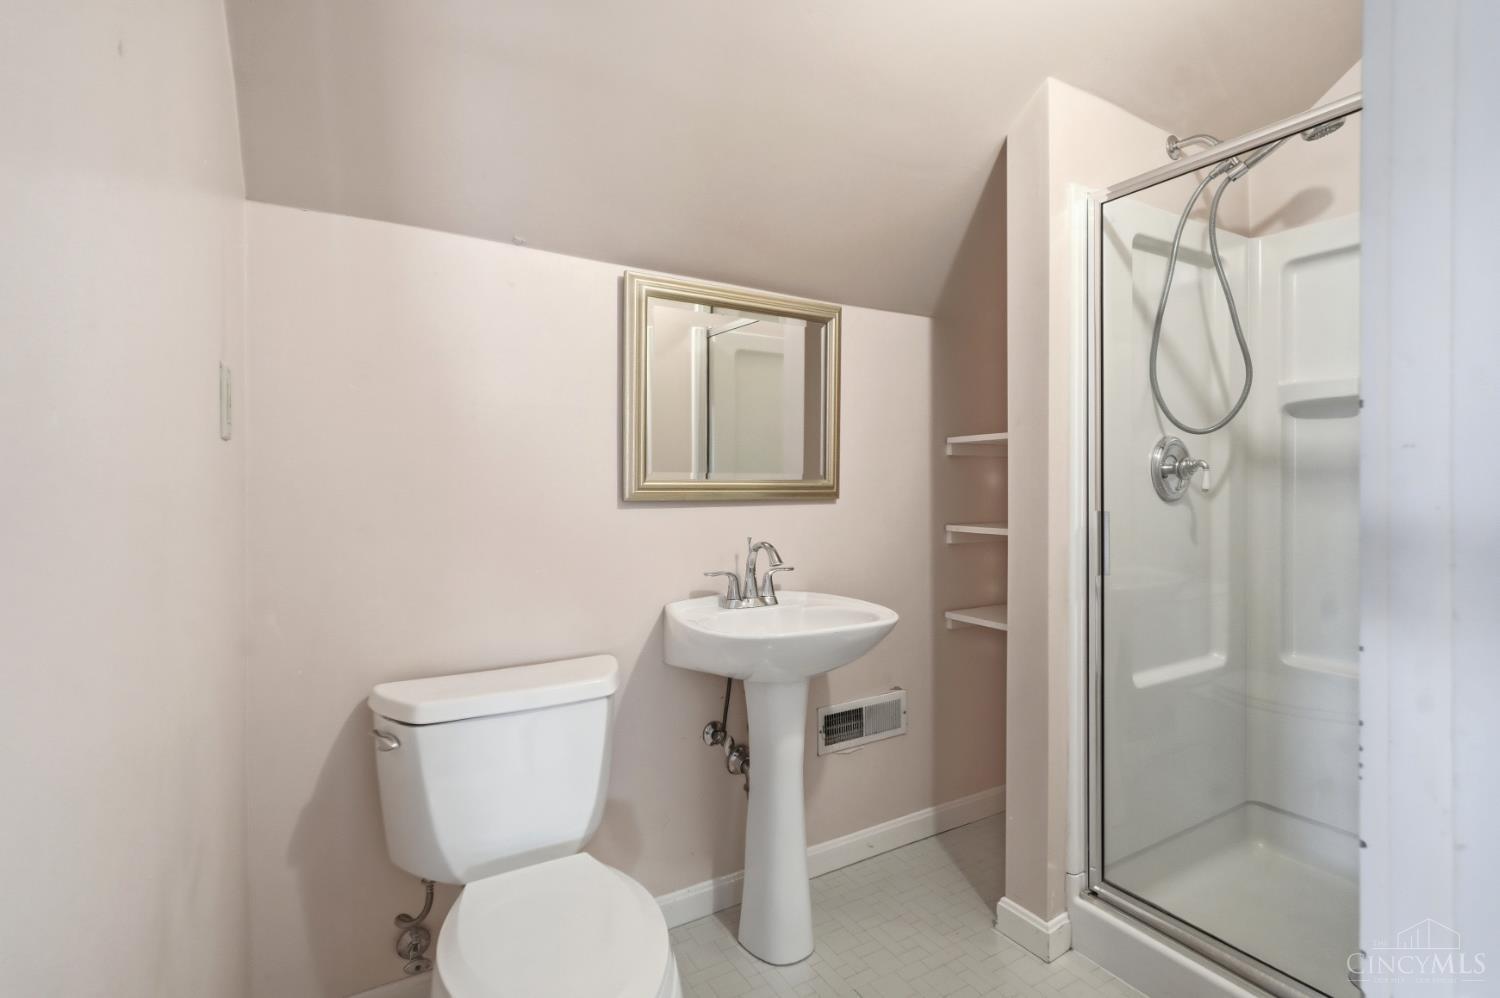
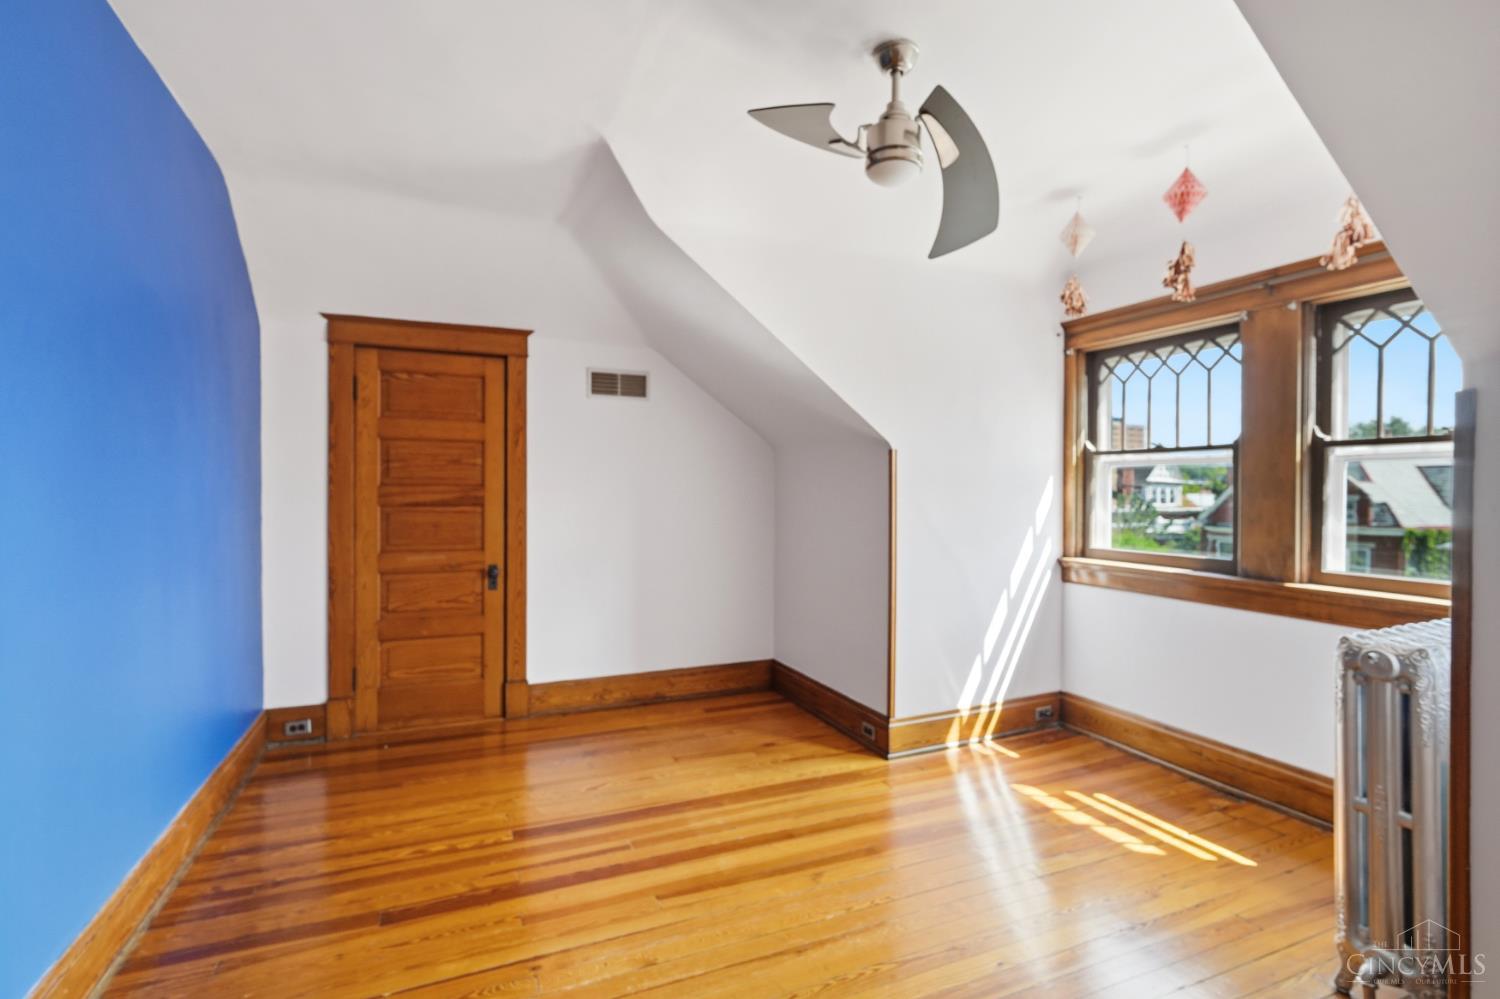
Come home to this stately Gaslight Clifton home, proudly perched on a corner lot with an oversized 2 car garage on the side street. Enjoy greeting your guests on a covered front porch before welcoming them into a lofty open foyer. A beautiful staircase lands where bench seating & leaded transoms accent an original front door. The formal dining beyond is filled with natural light & features a handsome hearth with double pocket doors separating it from the foyer & living room. Also on this floor are a powder room, back stairwell & gourmet kitchen which, like the living room, opens onto the shaded backyard. Upstairs 2 comfortable bedrooms & a study are served by a charming hall bath & large laundry room with custom cabinetry, while on the 3rd floor you'll find 2 more bedrooms, a 2nd full bath & a lovely bonus room in between. On the LL lies a family room retreat with 3rd full bath nearby as well as multiple utility rooms - ready to appoint as you see fit for hobbies & storage.
/u.realgeeks.media/teamburress/logos/LOGO-BACKGROUND-2.jpg)
Additional Information
- Year Built
- 1908
- Taxes
- $10,720
- Lot Dimensions
- 50 x 160
- Acres
- 0.17
- Construction
- Brick
- Roof
- Shingle
- Basement Desc
- Full
- Garage Spaces
- 2
- Cooling
- Central Air
- Heating
- Forced Air
- Sewer
- Public Sewer
- Water
- Public
- Water Heating
- Gas
- Primary Water Source
- Public
- School District
- Cincinnati City SD
- Entry
- 14x22 Level: 1
- Dining Room
- 16x13 Level: 1
- Study
- 14 x 10
- Recreation Room
- 16x16 Level: Lower
- Laundry Room
- 14x10 Level: 2
- Levels
- Three
- Foundation
- Poured
- Gas
- Natural
- Flex Rooms
- Bonus Room, Exercise Room, Workshop
- Entry Foyer
- Closet, Open Foyer, Transom/Sidelit, Wood Floor, Other
- Living Room Feat
- Walkout, Window Treatment, Wood Floor
- Dining Room Feat
- Window Treatment, Wood Floor, Other
- Family Room Feat
- Laminate Floor
- Basement Features
- Part Finished, Concrete Floor, Unfinished, Glass Blk Wind
- Fireplaces
- 1
- Fireplace
- Ceramic, Wood, Inoperable
- Inside Features
- 9Ft + Ceiling, Multi Panel Doors, Natural Woodwork
- Land Description
- Less than .5 Acre
- Appliances
- Dishwasher, Dryer, Microwave, Oven/Range, Refrigerator, Washer
Mortgage Calculator
Courtesy of Robert Ditomassi with Comey & Shepherd
 The data relating to real estate for sale on this web site comes in part from the Broker Reciprocity™ program of the Multiple Listing Service of Greater Cincinnati. Real estate listings held by brokerage firms other than our company are marked with the Broker Reciprocity™ logo (the small house as shown to the left) and detailed information about them includes the name of the listing brokers. This data is up-to-date as of . Copyright 2026, MLS of Greater Cincinnati, Inc. All rights reserved. Information deemed reliable but not guaranteed.