3057 Saddleback Drive, Anderson Twp, OH 45244
- $725,000
- 5
- BD
- 4
- BA
- 4,664
- SqFt






- List Price
- $725,000
- Status
- ACTIVE
- MLS#
- 1891297
- Property Type
- Single Family Residential
- Bedrooms
- 5
- Bathrooms
- 4
- Baths Full
- 3
- Half-baths
- 1
- Bathroom Level 1
- 1
- Lot Size
- 24,089
- Levels
- Two
- County
- Hamilton
- Region
- Hamilton-E07
- Subdivision
- Turpin Hills
Property Description
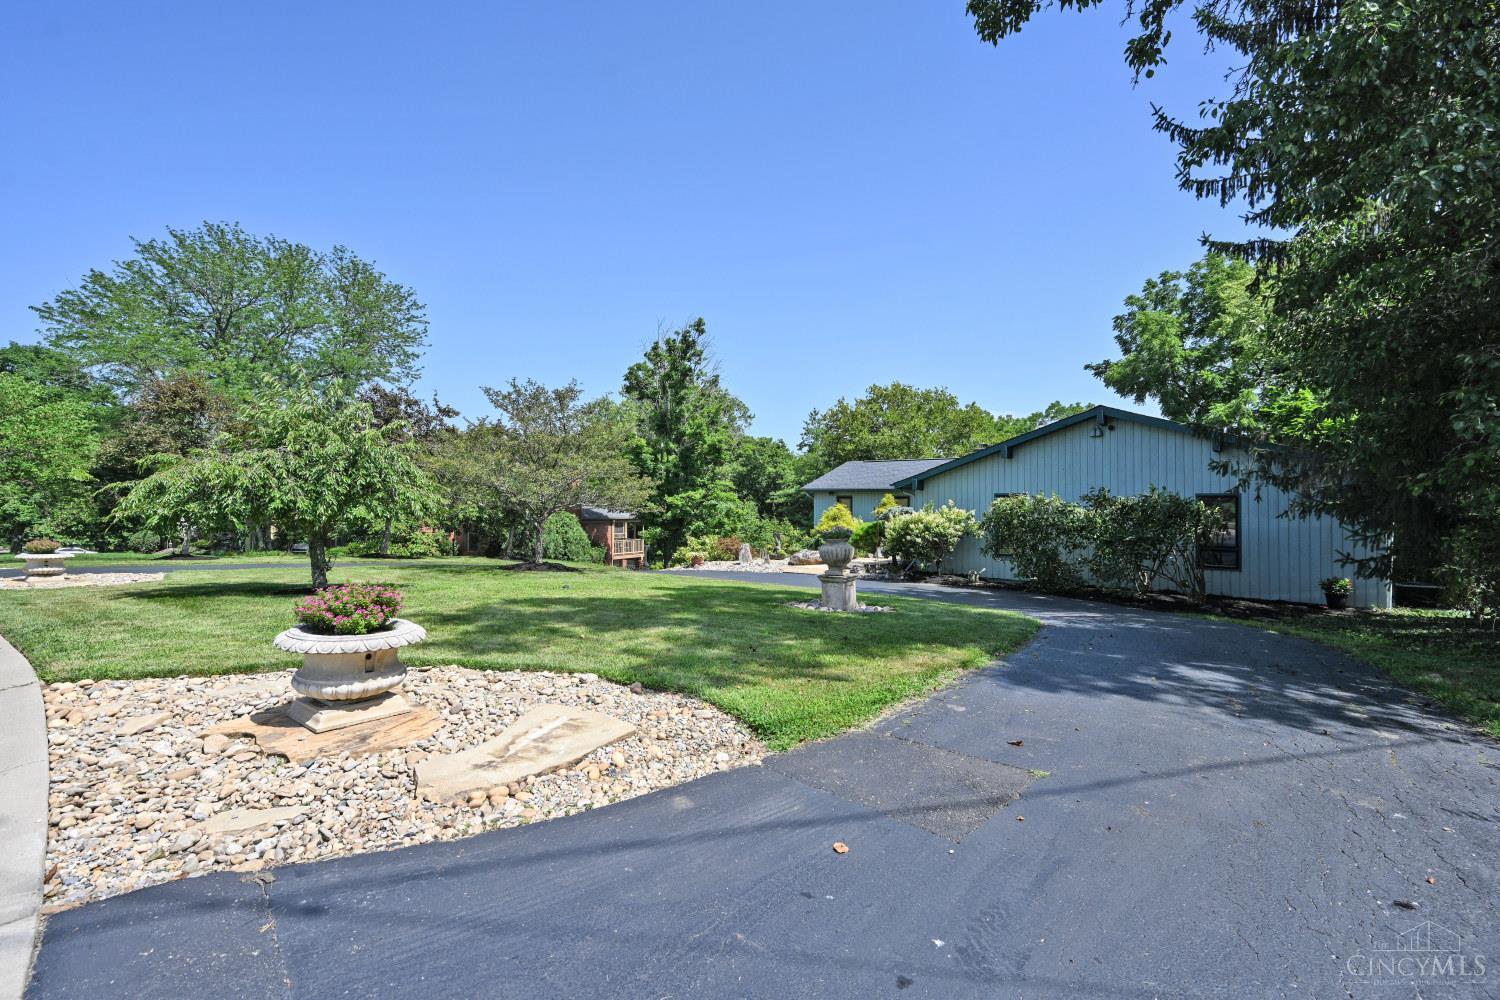
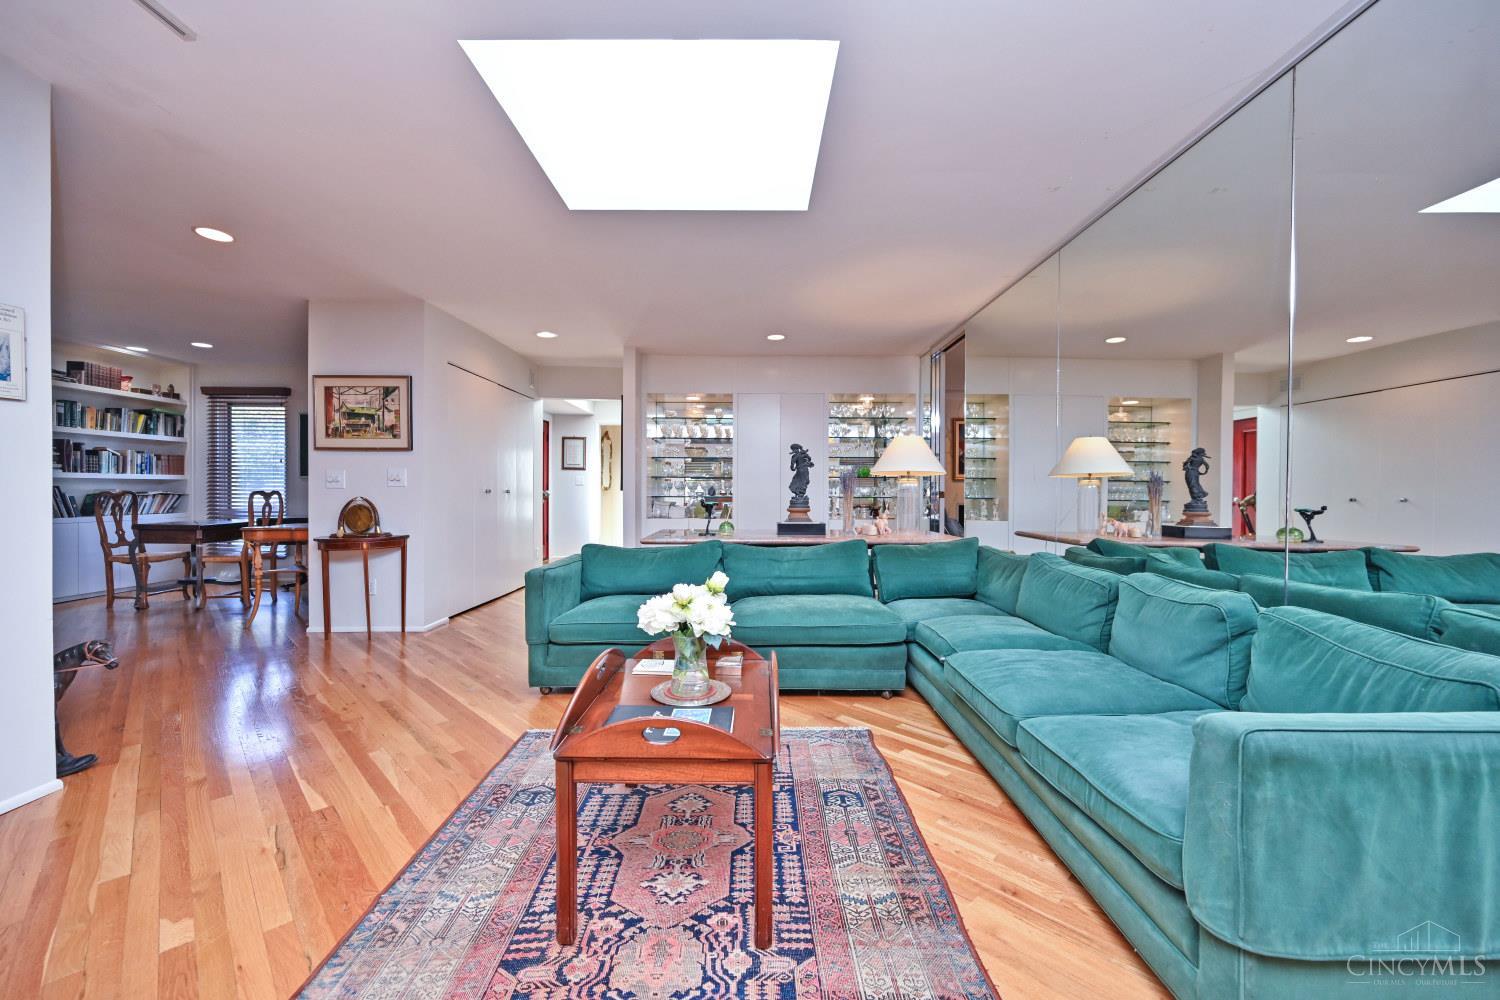
An extraordinary mid-century modern tucked away on a quiet cul-de-sac in sought-after Turpin Hills, this thoughtfully architect-designed home offers over 4,600 SF of finished living space across two levels. Filled with natural light, the open floor plan features dramatic living and dining areas, a library, and a well-appointed kitchen flowing seamlessly into the marble-accented hearth room - ideal for everyday living and entertaining. The private primary suite includes a sitting area, generous closet space and en-suite bath. Flexible additional living spaces include a family room with fireplace, spacious recreation room, private office, bedrooms, full bath and ample storage. Outdoor living includes a patio and deck spanning the rear of the home, plus a multi-tiered deck overlooking the landscaped yard. A rare opportunity to thoughtfully modernize a distinctive home while preserving its architectural character in one of Anderson Township's most sought-after neighborhoods.
/u.realgeeks.media/teamburress/logos/LOGO-BACKGROUND-2.jpg)
Additional Information
- Year Built
- 1967
- Taxes
- $11,035
- Acres
- 0.55
- Construction
- Wood Siding
- Roof
- Shingle
- View
- Valley, Woods
- Basement Desc
- None
- Garage Spaces
- 2
- Cooling
- Central Air
- Heating
- Forced Air, Gas
- Sewer
- Public Sewer
- Water
- Public
- Water Heating
- Gas
- Primary Water Source
- Public
- School District
- Forest Hills Local S
- Entry
- 7x11 Level: 1
- Dining Room
- 13x16 Level: 1
- Recreation Room
- 19x25 Level: Lower
- Laundry Room
- 13x14 Level: Lower
- Levels
- Two
- Foundation
- Poured
- Gas
- Natural
- Flex Rooms
- Bonus Room, Sitting Area, GuestSuite w/o Ktchn, Other
- Entry Foyer
- Open Foyer, Double Doors, Wood Floor
- Living Room Feat
- Skylight, Wet Bar, Wood Floor
- Dining Room Feat
- Chandelier, Open, Walkout, Window Treatment, Wood Floor
- Family Room Feat
- Walkout, Fireplace, Wood Floor
- Fireplaces
- 2
- Fireplace
- Brick, Marble, Wood
- Inside Features
- 9Ft + Ceiling, Skylight
- Land Description
- .5 to .9 Acres
- Miscellaneous
- 220 Volt, Attic Storage, Cable, Ceiling Fan, Recessed Lights, Smoke Alarm
- Appliances
- Dishwasher, Double Oven, Dryer, Electric Cooktop, Garbage Disposal, Microwave, Oven/Range, Refrigerator, Washer
Mortgage Calculator
Courtesy of Holly Jones Heming with Comey & Shepherd
 The data relating to real estate for sale on this web site comes in part from the Broker Reciprocity™ program of the Multiple Listing Service of Greater Cincinnati. Real estate listings held by brokerage firms other than our company are marked with the Broker Reciprocity™ logo (the small house as shown to the left) and detailed information about them includes the name of the listing brokers. This data is up-to-date as of . Copyright 2026, MLS of Greater Cincinnati, Inc. All rights reserved. Information deemed reliable but not guaranteed.