Share this with your friends


513-486-4479
Real Estate Company
1000 Lofton Drive, Englewood, OH 45315
- $350,000
- 4
- BD
- 4
- BA
- 4,128
- SqFt




- List Price
- $350,000
- Status
- ACTIVE
- MLS#
- 1891339
- Property Type
- Single Family Residential
- Price Change
- ▼ $15,000 1791915450
- Bedrooms
- 4
- Bathrooms
- 4
- Baths Full
- 3
- Half-baths
- 1
- Bathroom Level 1
- 2
- Lot Size
- 15,682
- Levels
- Two
- County
- Montgomery
- Region
- Montgomery-E30
Property Description
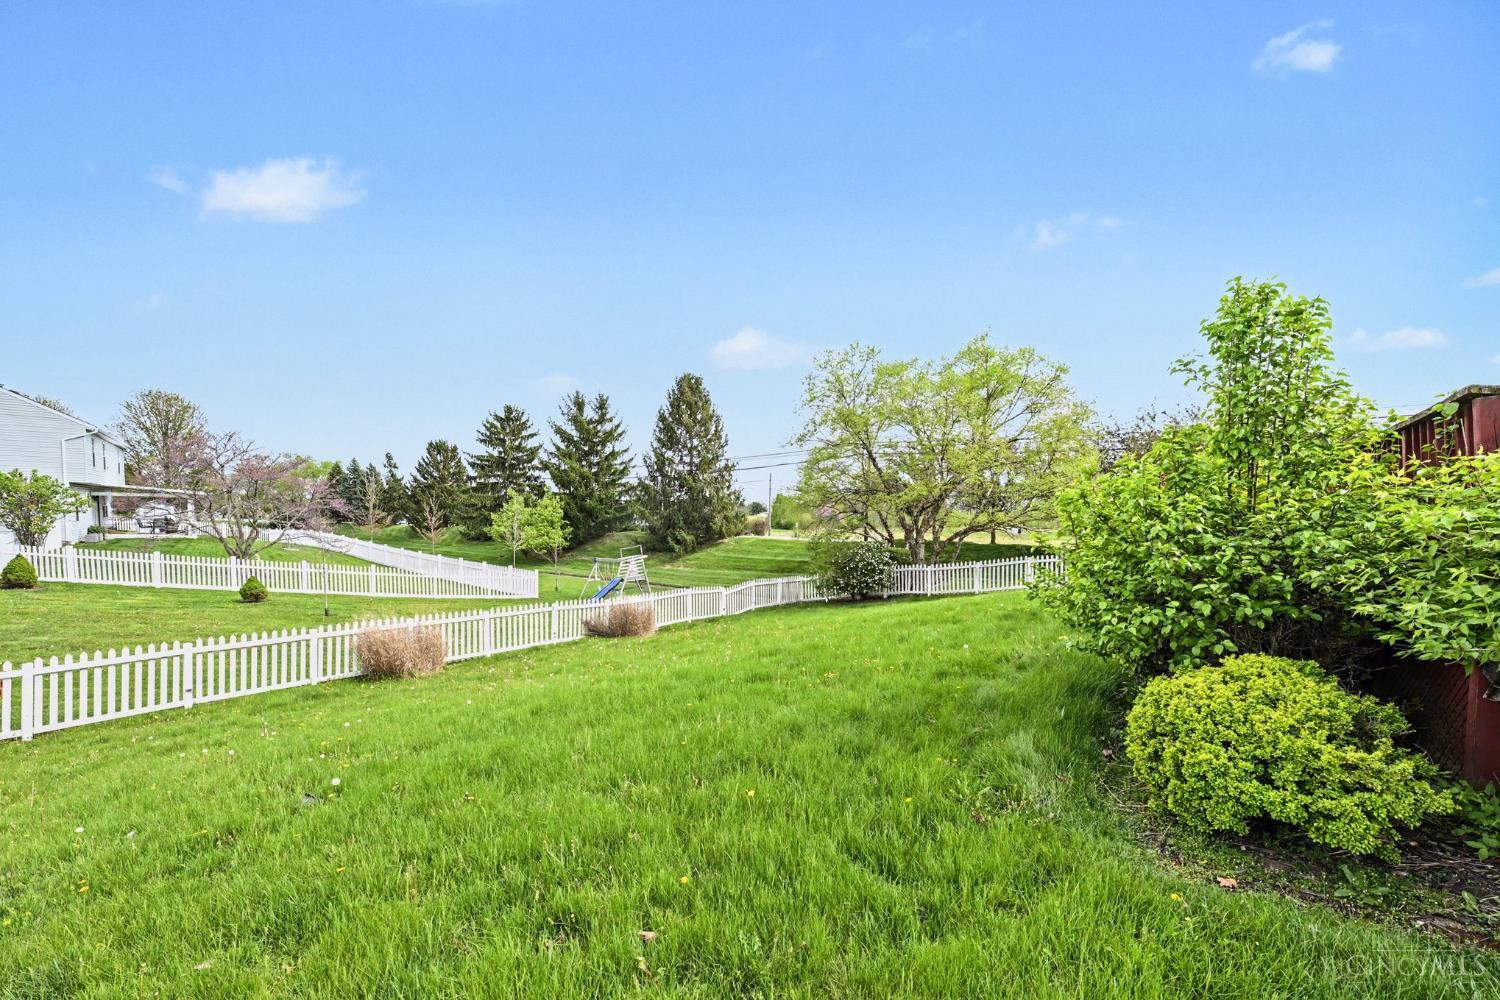
Welcome to this spacious 4-bedroom, 3.5-bath home offering the perfect blend of comfort and functionality! Step inside to soaring vaulted ceilings that create an open, airy feel. The eat-in kitchen is open to the family room perfect for hosting gatherings. The oversized primary suite is a true retreat, featuring cathedral ceilings, dual his-and-hers closets, attached bath and plenty of room to unwind. Enjoy the convenience of second-floor laundry and a fully finished basementideal for entertaining, a home gym, or additional living space. Outside, the fenced-in backyard is perfect for relaxing or hosting, complete with a large deck and hot tub. A 2-car garage adds extra storage and convenience. This home truly has it allschedule your showing today!

Additional Information
- Year Built
- 2000
- Taxes
- $6,904
- Acres
- 0.36
- Construction
- Brick, Vinyl Siding
- Roof
- Shingle
- Basement Desc
- Full, 1, 6
- Garage Spaces
- 2
- Cooling
- Central Air
- Heating
- Forced Air, Gas
- Sewer
- Public Sewer
- Water
- Public
- Water Heating
- Gas
- Primary Water Source
- Public
- School District
- Northmont City SD
- Dining Room
- 11x13 Level: 1
- Recreation Room
- 45x28 Level: Basement
- Laundry Room
- 5x6 Level: 2
- Levels
- Two
- Foundation
- Poured
- Gas
- Natural
- Dining Room Feat
- Wood Floor
- Family Room Feat
- Walkout
- Inside Features
- Cathedral Ceiling, Vaulted Ceiling
- Appliances
- Microwave, Oven/Range, Dishwasher, Refrigerator
- Fencing Misc
- Wood
Home Values are On The Rise...
What is your home worth NOW? Find out for FREE!
(Please, enter YOUR COMPLETE ADDRESS)
Mortgage Calculator
Courtesy of Alexander Schafers with RE/MAX United Associates
 The data relating to real estate for sale on this web site comes in part from the Broker Reciprocity™ program of the Multiple Listing Service of Greater Cincinnati. Real estate listings held by brokerage firms other than our company are marked with the Broker Reciprocity™ logo (the small house as shown to the left) and detailed information about them includes the name of the listing brokers. This data is up-to-date as of . Copyright 2026, MLS of Greater Cincinnati, Inc. All rights reserved. Information deemed reliable but not guaranteed.