5512 Charleston Woods Drive, Liberty Twp, OH 45044
- $1,400,000
- 5
- BD
- 6
- BA
- 5,468
- SqFt




- List Price
- $1,400,000
- Status
- ACTIVE
- MLS#
- 1891519
- Property Type
- Single Family Residential
- Bedrooms
- 5
- Bathrooms
- 6
- Baths Full
- 5
- Half-baths
- 1
- Bathroom Level 1
- 2
- Lot Size
- 75,028
- Levels
- Two
- County
- Butler
- Region
- Butler-E16
- Subdivision
- Charleston Woods
Property Description
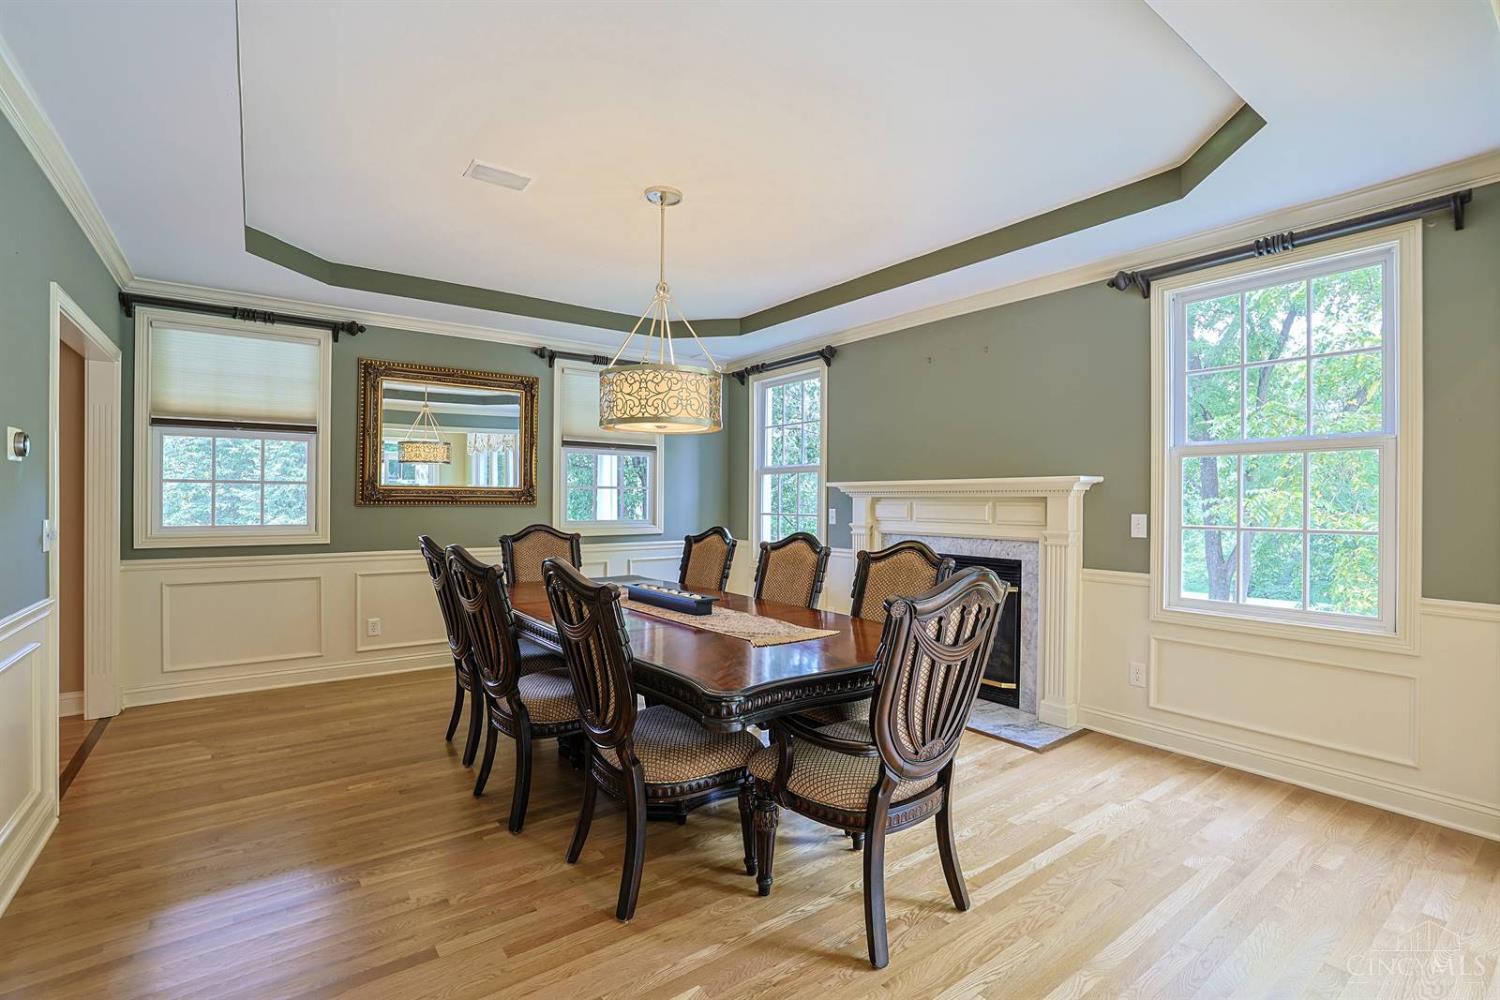
This gorgeous custom home welcomes you with a covered front porch overlooking a peaceful pond. Inside, a welcoming two-story foyer and hardwood floors throughout lead to a bright, open kitchen with quartz countertops, a 14' island, and a seamless flow to the dining room. Step outside to an entertainer's dream: paver patio, inground pool, outdoor fireplace, island bar, and outdoor cooking areaall framed by a private, tree lined backdrop. Upstairs, four spacious bedrooms each feature updated private baths, including a stunning primary suite with a walk in closet, ensuite, and access to second floor laundry. The finished walkout basement adds more living space with an updated full bath, new carpet, fresh paint, and storage. Set on two acres in a private neighborhood of only fourteen custom homes, this property delivers space, privacy, and exceptional indoor outdoor living. With pond views, a private pool oasis, and multiple entertainment areas, this is a home you will not want to miss.
/u.realgeeks.media/teamburress/logos/LOGO-BACKGROUND-2.jpg)
Additional Information
- Year Built
- 2002
- Taxes
- $10,482
- Lot Dimensions
- 338 x 261
- Acres
- 1.72
- Construction
- Brick
- Roof
- Shingle
- View
- Woods
- Pool Features
- In-Ground, Salt Water, Vinyl
- Basement Desc
- Full
- Garage Spaces
- 3
- Cooling
- Central Air
- Heating
- Forced Air, Gas
- Sewer
- Public Sewer
- Water
- Public
- Water Heating
- Gas
- Primary Water Source
- Public
- School District
- Lakota Local SD
- Entry
- 18x15 Level: 1
- Dining Room
- 19x13 Level: 1
- Study
- 15 x 11
- Recreation Room
- 28x20 Level: Lower
- Laundry Room
- 11x6 Level: 2
- Levels
- Two
- Foundation
- Poured
- Gas
- Natural
- Entry Foyer
- Wood Floor
- Dining Room Feat
- Chandelier
- Family Room Feat
- Fireplace, Wood Floor
- Basement Features
- Part Finished, Fireplace, Walkout, WW Carpet
- Fireplaces
- 2
- Fireplace
- Gas
- Inside Features
- 9Ft + Ceiling, Cathedral Ceiling, Crown Molding, Multi Panel Doors, Vaulted Ceiling
- Land Description
- 1 to 4.9 Acres
- Miscellaneous
- 220 Volt, Ceiling Fan
- Appliances
- Dishwasher, Microwave, Oven/Range, Refrigerator
Mortgage Calculator
Courtesy of Lori Hall Pollard with Sibcy Cline, Inc.
 The data relating to real estate for sale on this web site comes in part from the Broker Reciprocity™ program of the Multiple Listing Service of Greater Cincinnati. Real estate listings held by brokerage firms other than our company are marked with the Broker Reciprocity™ logo (the small house as shown to the left) and detailed information about them includes the name of the listing brokers. This data is up-to-date as of . Copyright 2026, MLS of Greater Cincinnati, Inc. All rights reserved. Information deemed reliable but not guaranteed.