11127 Huntwicke Place, Cincinnati, OH 45241
- $950,000
- 5
- BD
- 4
- BA
- 4,734
- SqFt




- List Price
- $950,000
- Status
- ACTIVE
- MLS#
- 1891894
- Property Type
- Single Family Residential
- Bedrooms
- 5
- Bathrooms
- 4
- Baths Full
- 3
- Half-baths
- 1
- Bathroom Level 1
- 2
- Lot Size
- 14,331
- Levels
- Two
- County
- Hamilton
- Region
- Hamilton-E06
- Subdivision
- Huntwicke
Property Description
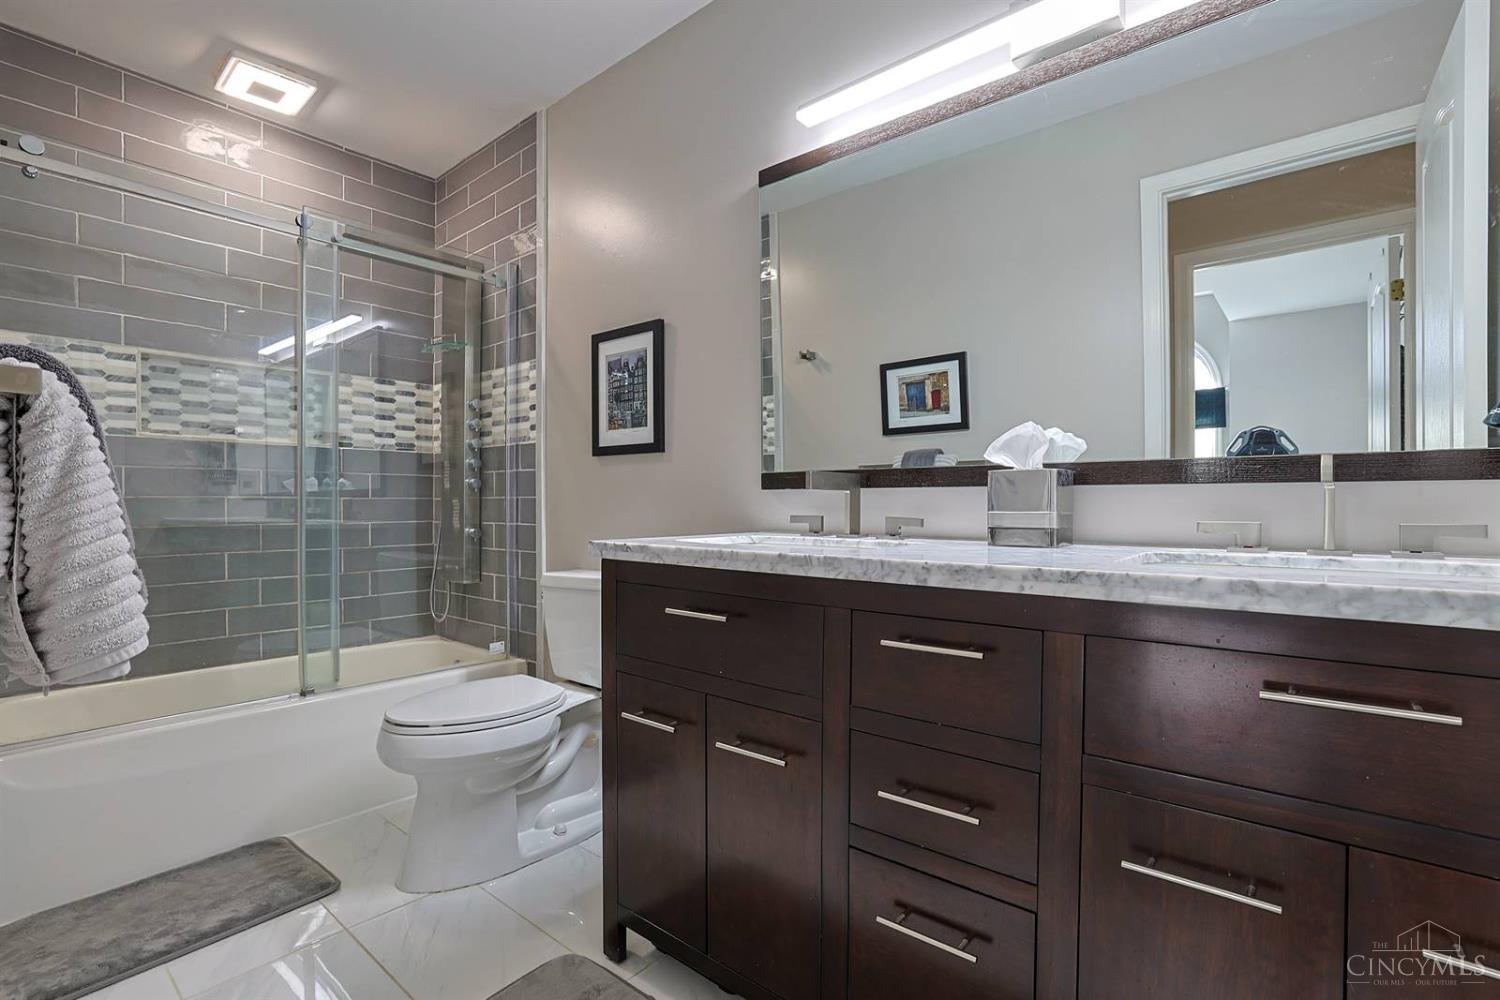
Absolutely exquisite home in pristine condition with a contemporary flair offers approx 3,800 sq ft plus a finished walk out lower level which features a media area, rec rm, wet bar and full bath! A highlight of the home, the remodeled gourmet kitchen is accented by a quartz waterfall island, SS appl and is open to the expansive two-story family room that walks out to the delightful deck and yard! The primary retreat enjoys a luxurious remodeled bath with dual sinks and heated floors. A bonus is the 2nd floor loft which could be used as an additional sitting room, bedroom or flex space. There is bamboo hardwood flooring throughout the first floor, dual staircases, a first floor laundry and an extensive list of improvements and updates that is available online. Within minutes to Summit Park and the fabulous Blue Ash Rec Center, this home has it all plus has won the Blue Ash Beautification Award not once but twice!!!
/u.realgeeks.media/teamburress/logos/LOGO-BACKGROUND-2.jpg)
Additional Information
- Year Built
- 1991
- Taxes
- $11,158
- Lot Dimensions
- 135 x 106
- Acres
- 0.33
- Construction
- Brick
- Roof
- Shingle
- Basement Desc
- Full
- Garage Spaces
- 2
- Cooling
- Central Air
- Heating
- Forced Air, Gas
- Sewer
- Public Sewer
- Water
- Public
- Water Heating
- Gas
- Primary Water Source
- Public
- School District
- Sycamore Community C
- Entry
- 13x12 Level: 1
- Dining Room
- 14x14 Level: 1
- Study
- 10 x 10
- Recreation Room
- 30x21 Level: Lower
- Laundry Room
- 8x8 Level: 1
- Levels
- Two
- Foundation
- Poured
- Gas
- Natural
- Flex Rooms
- Bonus Room
- Entry Foyer
- Closet, Open Foyer, Transom/Sidelit, Wood Floor
- Living Room Feat
- Wood Floor
- Dining Room Feat
- Chair Rail, Chandelier, Open, Wood Floor
- Family Room Feat
- Walkout, Dry Bar, Fireplace, Wood Floor
- Basement Features
- Finished, Walkout, WW Carpet
- Fireplaces
- 1
- Fireplace
- Brick, Insert, Gas
- Inside Features
- Crown Molding, French Doors, Multi Panel Doors, Vaulted Ceiling
- Land Description
- Less than .5 Acre
- Miscellaneous
- 220 Volt, Cable, Ceiling Fan, Recessed Lights, Smoke Alarm
- Appliances
- Dishwasher, Double Oven, Dryer, Garbage Disposal, Microwave, Oven/Range, Refrigerator, Washer, Wine Cooler
- Buildings
- Shed
- Fencing Misc
- Wood
Mortgage Calculator
Courtesy of Celia Carroll with Sibcy Cline, Inc.
 The data relating to real estate for sale on this web site comes in part from the Broker Reciprocity™ program of the Multiple Listing Service of Greater Cincinnati. Real estate listings held by brokerage firms other than our company are marked with the Broker Reciprocity™ logo (the small house as shown to the left) and detailed information about them includes the name of the listing brokers. This data is up-to-date as of . Copyright 2026, MLS of Greater Cincinnati, Inc. All rights reserved. Information deemed reliable but not guaranteed.