132 Blossom View Drive, Loveland, OH 45140
- $689,900
- 3
- BD
- 4
- BA




- List Price
- $689,900
- Status
- ACTIVE
- MLS#
- 1892012
- Property Type
- Condo
- Bedrooms
- 3
- Bathrooms
- 4
- Baths Full
- 3
- Half-baths
- 1
- Bathroom Level 1
- 2
- Fireplaces
- 1
- Fireplace
- Electric
- Lot Size
- 2,688
- Levels
- Three
- County
- Warren
- Region
- Warren-E09
- Subdivision
- Overlook At Blossom Hill
Property Description
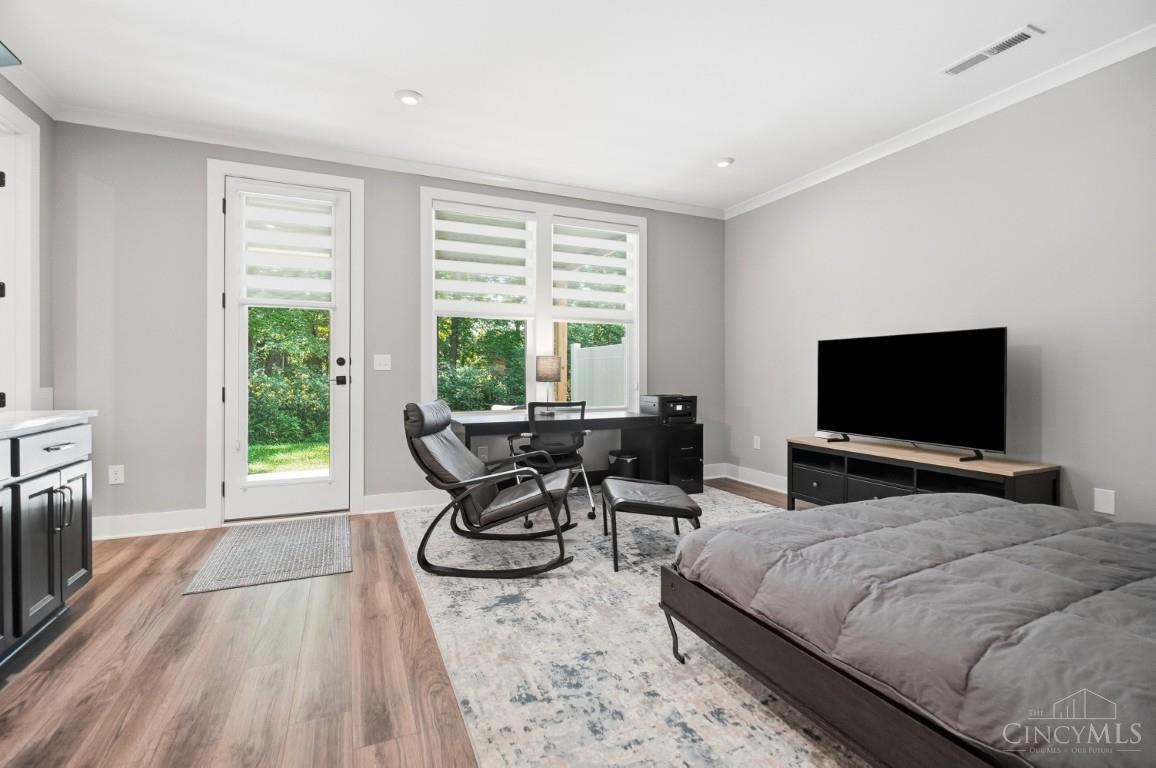
Exceptional 3-bedroom, 3.5-bath end-unit townhome in the highly sought-after Loveland community Overlook at Blossom Hill and Loveland City School District. Better than new, this pristine home offers maintenance-free living, a premium private lot, wooded views, and nine additional windows providing abundant natural light. The main level features pecan hardwood flooring, custom stair runners, a shiplap feature wall with linear fireplace, and a stunning kitchen with oversized island, full-height cabinetry, and large pantry. Two spacious primary suites with ensuite baths are located upstairs, along with an upgraded laundry. Enjoy a large composite deck with privacy screens and a covered patio with under-deck drainage system. The fin lower level includes a study/guest space, full bath, mini kitchen, queen wall bed, and blt-in storage. Additional highlights include a fully insulated garage with EV charging pre-wire, floor coating, storage, high-efficiency HVAC, and water softener/filtration.
/u.realgeeks.media/teamburress/logos/LOGO-BACKGROUND-2.jpg)
Additional Information
- Year Built
- 2024
- Taxes
- $9,612
- Lot Dimensions
- Common
- Acres
- 0.06
- Construction
- Brick, Vinyl Siding
- Roof
- Shingle
- Basement Desc
- Partial
- Garage Spaces
- 2
- Cooling
- Central Air
- Heating
- Forced Air, Gas
- Sewer
- Public Sewer
- Water
- Public
- Water Heating
- Gas
- Primary Water Source
- Public
- School District
- Loveland Cty SD
- Entry
- 4x4 Level: Lower
- Dining Room
- 18x11 Level: 1
- Laundry Room
- 10x8 Level: 2
- Levels
- Three
- Foundation
- Poured
- Gas
- Natural
- Entry Foyer
- Wood Floor
- Living Room Feat
- Walkout, Fireplace, Window Treatment, Wood Floor
- Dining Room Feat
- Chandelier, Window Treatment, Wood Floor
- Basement Features
- Vinyl Floor, Walkout
- Fireplaces
- 1
- Fireplace
- Electric
- Inside Features
- 9Ft + Ceiling
- Miscellaneous
- 220 Volt, Ceiling Fan, Recessed Lights, Smoke Alarm
- Appliances
- Dishwasher, Dryer, Garbage Disposal, Gas Cooktop, Microwave, Refrigerator, Washer, Wine Cooler
Mortgage Calculator
Courtesy of Michael Stylski with Comey & Shepherd
 The data relating to real estate for sale on this web site comes in part from the Broker Reciprocity™ program of the Multiple Listing Service of Greater Cincinnati. Real estate listings held by brokerage firms other than our company are marked with the Broker Reciprocity™ logo (the small house as shown to the left) and detailed information about them includes the name of the listing brokers. This data is up-to-date as of . Copyright 2026, MLS of Greater Cincinnati, Inc. All rights reserved. Information deemed reliable but not guaranteed.