35 Walnut Avenue, Wyoming, OH 45215
- $899,900
- 4
- BD
- 3
- BA
- 3,223
- SqFt











- List Price
- $899,900
- Status
- ACTIVE
- MLS#
- 1893706
- Property Type
- Single Family Residential
- Bedrooms
- 4
- Bathrooms
- 3
- Baths Full
- 3
- Bathroom Level 1
- 2
- Lot Size
- 22,172
- Levels
- Two
- County
- Hamilton
- Region
- Hamilton-W02
- Subdivision
- Wyoming Land Bldg Co
Property Description
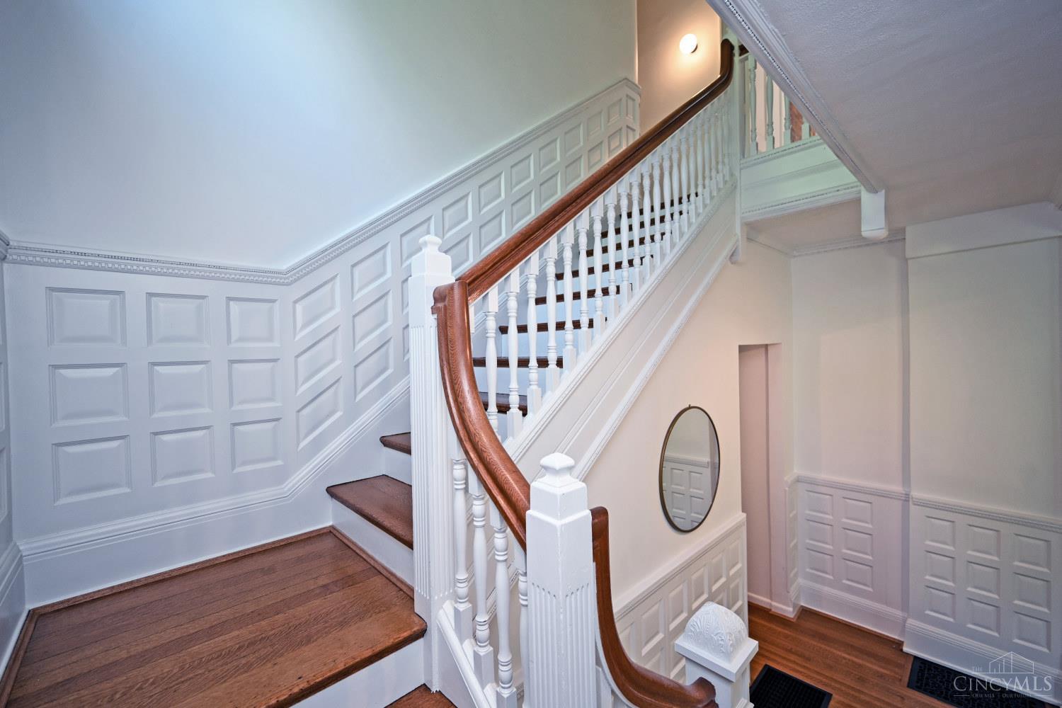
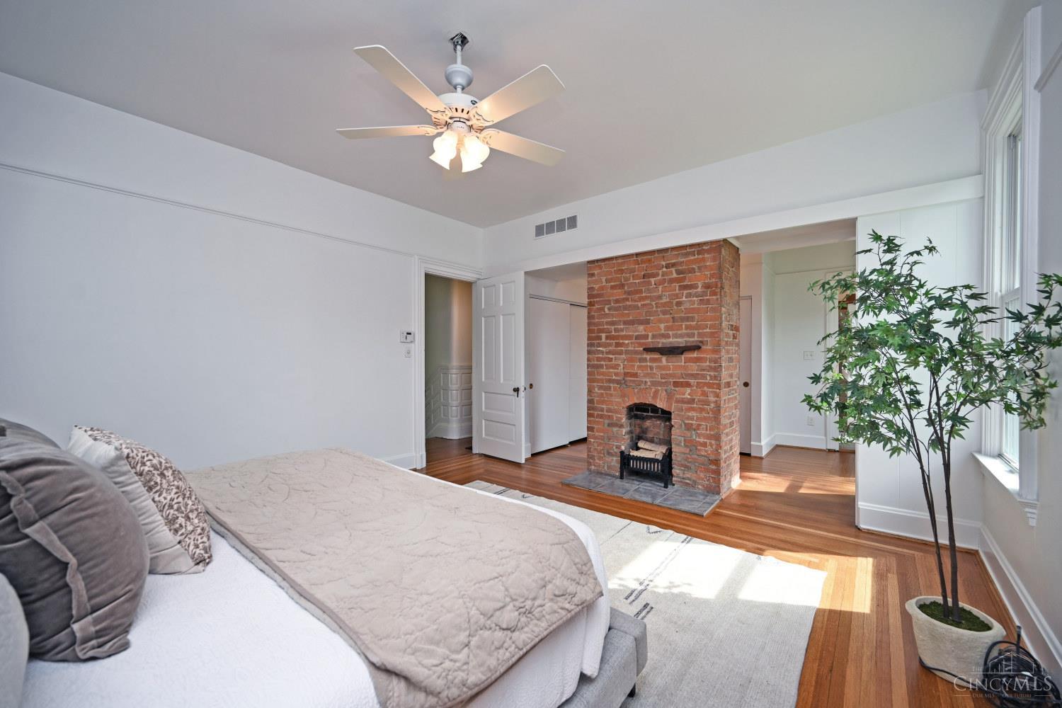
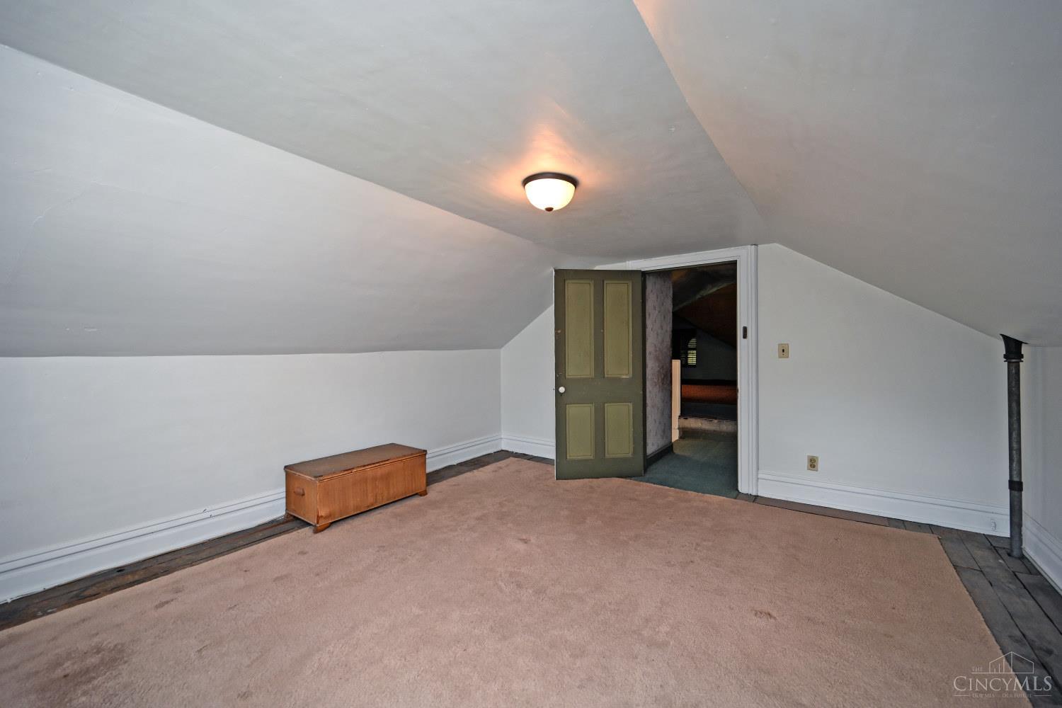
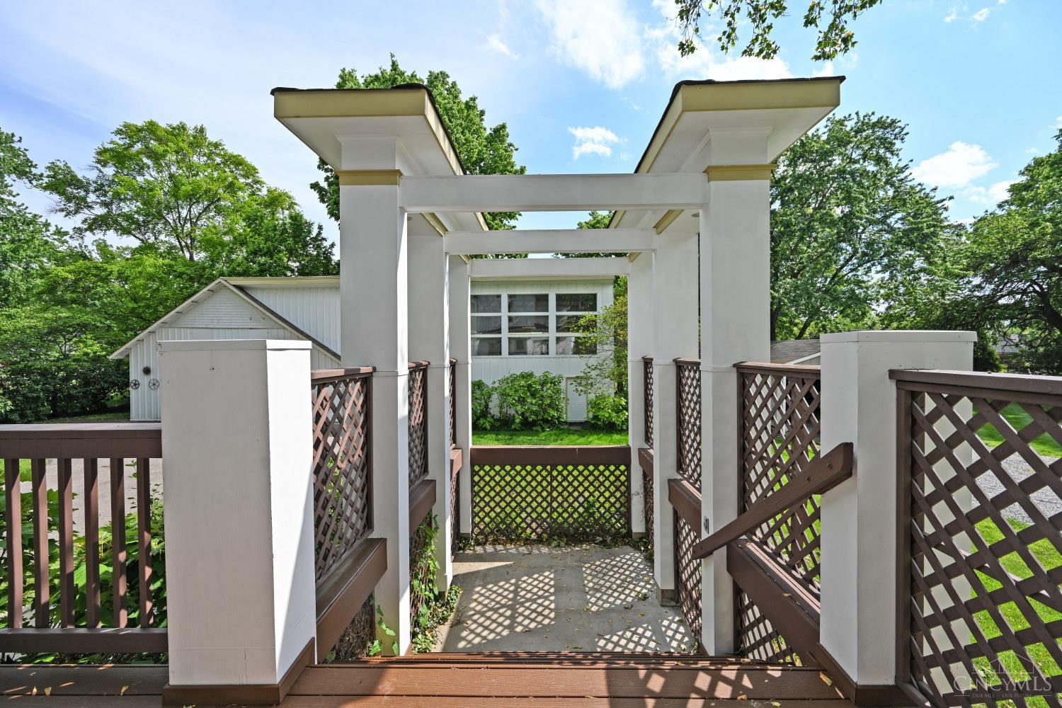
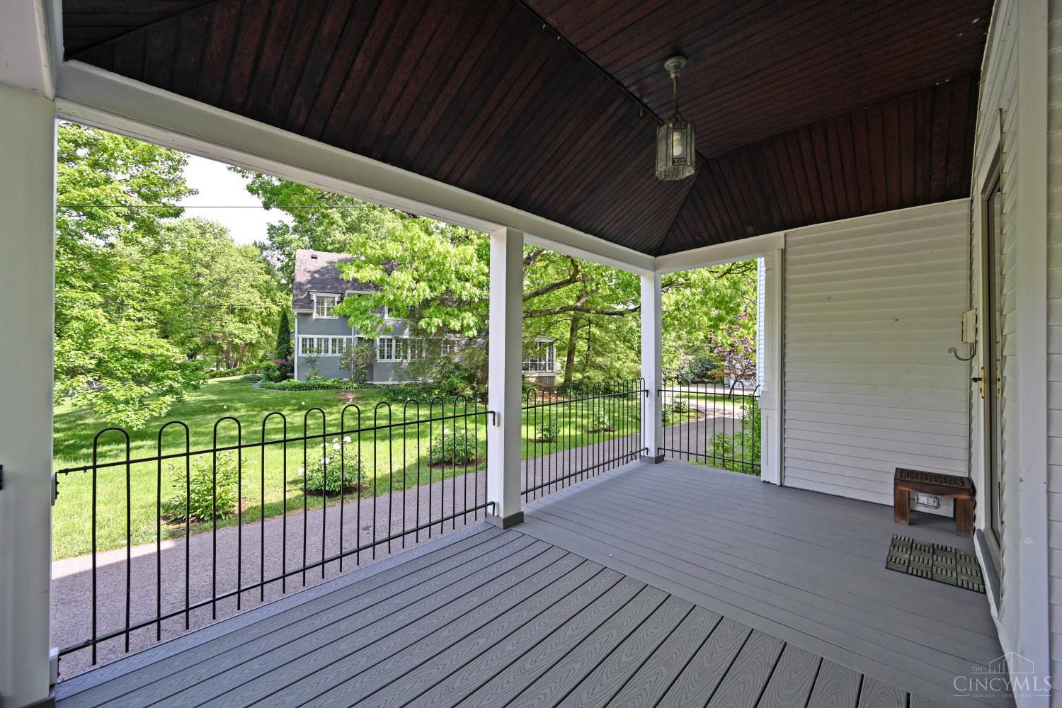
Newly refreshed kitchen in this stately Victorian w/contemporary flair. Originally built by a prominent lumber baron, the home showcases exquisite, richly detailed woodwork that speaks to its storied past. Newly refinished hardwood floors gleam beneath soaring ceilings exceeding 10 feet, while exposed brick adds warmth & character throughout. Thoughtfully updated for today's lifestyle, the home features a beautifully appointed kitchen w/GE Caf appliances & the convenience of a first-floor laundry. With four spacious BRs & three full BAs, there is room to live, work, & entertain w/ease. The third floor presents an opportunity for additional living space. The detached barn serves as a four-car tandem garage & offers endless possibilities w/an expansive workshop & 2nd fl loft. In the heart of the charming Wyoming village, w/close proximity to schools, local shops, & dining. A distinctive property where timeless craftsmanship meets modern living.
/u.realgeeks.media/teamburress/logos/LOGO-BACKGROUND-2.jpg)
Additional Information
- Year Built
- 1870
- Taxes
- $14,025
- Lot Dimensions
- 105.26 x 210.75
- Acres
- 0.51
- Construction
- Aluminum Siding, Wood Siding
- Roof
- Shingle, Membrane
- Basement Desc
- Partial
- Garage Spaces
- 4
- Cooling
- Central Air
- Heating
- Forced Air, Gas
- Sewer
- Public Sewer
- Water
- Public
- Water Heating
- Gas
- Primary Water Source
- Public
- School District
- Wyoming City SD
- Entry
- 13x10 Level: 1
- Dining Room
- 16x20 Level: 1
- Laundry Room
- 13x9 Level: 1
- Levels
- Two
- Foundation
- Stone
- Gas
- Natural
- Entry Foyer
- Closet, Wood Floor
- Living Room Feat
- Fireplace, Wood Floor, Other
- Dining Room Feat
- Chandelier, Wood Floor, Formal
- Family Room Feat
- Bookcases, Fireplace, Wood Floor
- Basement Features
- Unfinished, Walkout
- Fireplaces
- 4
- Fireplace
- Brick, Marble, Inoperable
- Inside Features
- 9Ft + Ceiling, Crown Molding, Multi Panel Doors
- Land Description
- .5 to .9 Acres
- Miscellaneous
- Attic Storage
- Appliances
- Convection Oven, Dishwasher, Double Oven, Dryer, Gas Cooktop, Microwave, Refrigerator, Washer
- Buildings
- Barn, Workshop
Mortgage Calculator
Courtesy of Amy Getgey with Comey & Shepherd
 The data relating to real estate for sale on this web site comes in part from the Broker Reciprocity™ program of the Multiple Listing Service of Greater Cincinnati. Real estate listings held by brokerage firms other than our company are marked with the Broker Reciprocity™ logo (the small house as shown to the left) and detailed information about them includes the name of the listing brokers. This data is up-to-date as of . Copyright 2026, MLS of Greater Cincinnati, Inc. All rights reserved. Information deemed reliable but not guaranteed.