


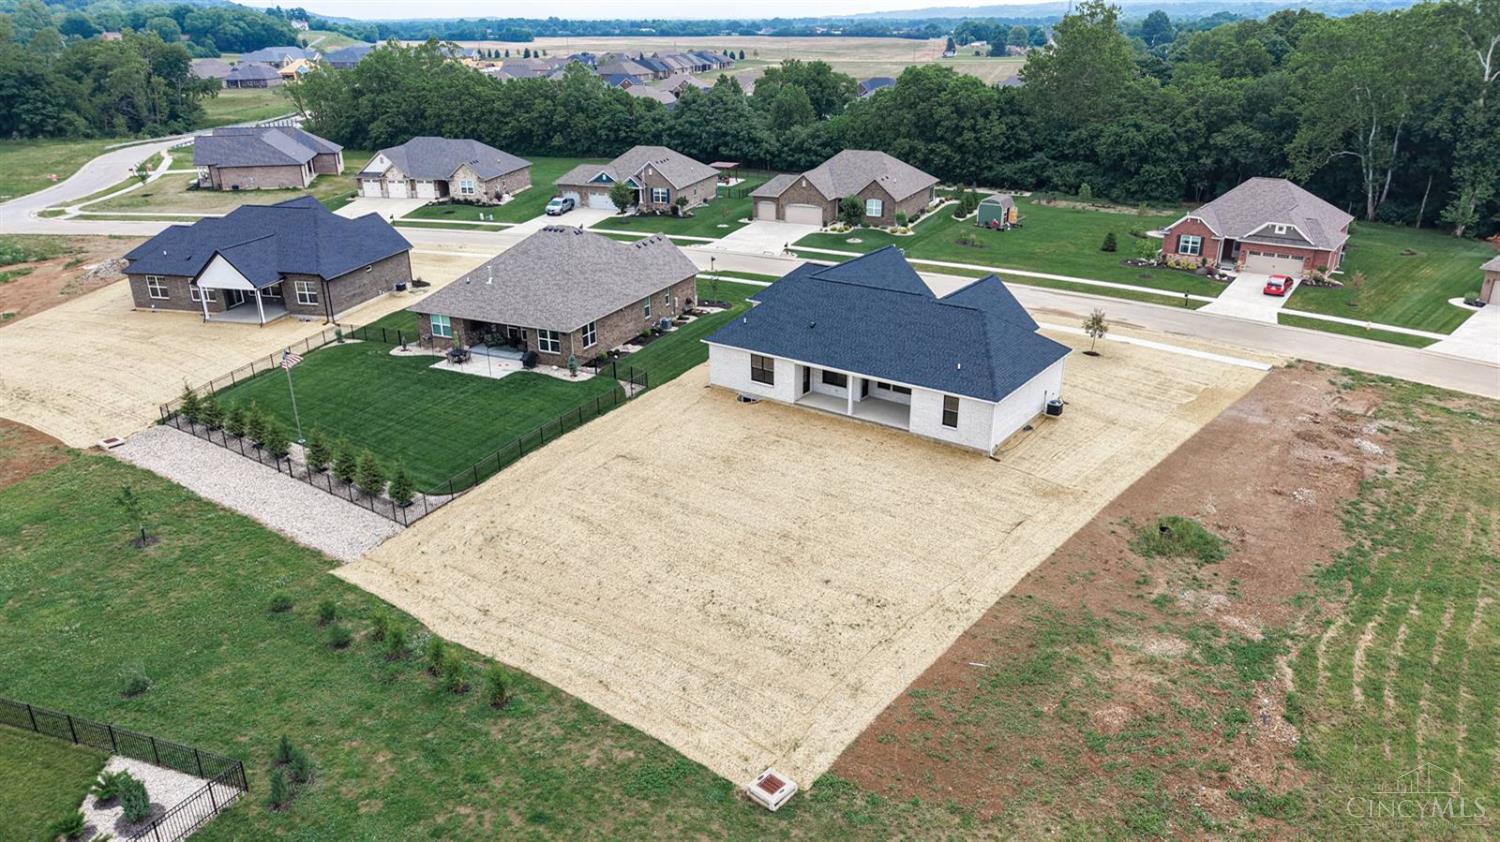


Discover standout new construction at 3644 Silax Dr in Ross, featuring Todd Homes' popular Eastwood plan with approximately 2,418 sq ft above grade plus a full basement. Designed for today's lifestyle, this home offers an open, light-filled layout, elevated finishes, and an impressive living room with a 10' coffered ceiling. The kitchen flows seamlessly into the main living space, creating the perfect setup for entertaining or everyday living. A finished 350 sq ft loft adds valuable flexible space for a home office, media room, playroom, or additional lounge area. Spacious bedrooms, thoughtful craftsmanship, and the added potential of a full basement give this home exceptional versatility. Brand-new, beautifully finished, and located in desirable Rossthis is one you'll want to see before it's gone.
Courtesy of Andrew Coleman with Sibcy Cline, Inc.
 The data relating to real estate for sale on this web site comes in part from the Broker Reciprocity™ program of the Multiple Listing Service of Greater Cincinnati. Real estate listings held by brokerage firms other than our company are marked with the Broker Reciprocity™ logo (the small house as shown to the left) and detailed information about them includes the name of the listing brokers. This data is up-to-date as of . Copyright 2026, MLS of Greater Cincinnati, Inc. All rights reserved. Information deemed reliable but not guaranteed.

/u.realgeeks.media/teamburress/logos/LOGO-BACKGROUND-2.jpg)