Share this with your friends


513-486-4479
Real Estate Company
301 Heather View, Batavia Twp, OH 45103
- $220,000
- 3
- BD
- 3
- BA
- 1,704
- SqFt




- List Price
- $220,000
- Status
- ACTIVE
- MLS#
- 1897251
- Property Type
- Single Family Residential
- Bedrooms
- 3
- Bathrooms
- 3
- Baths Full
- 1
- Half-baths
- 2
- Bathroom Level 1
- 2
- Lot Size
- 2,831
- Levels
- Two
- County
- Clermont
- Region
- Clermont-C01
Property Description
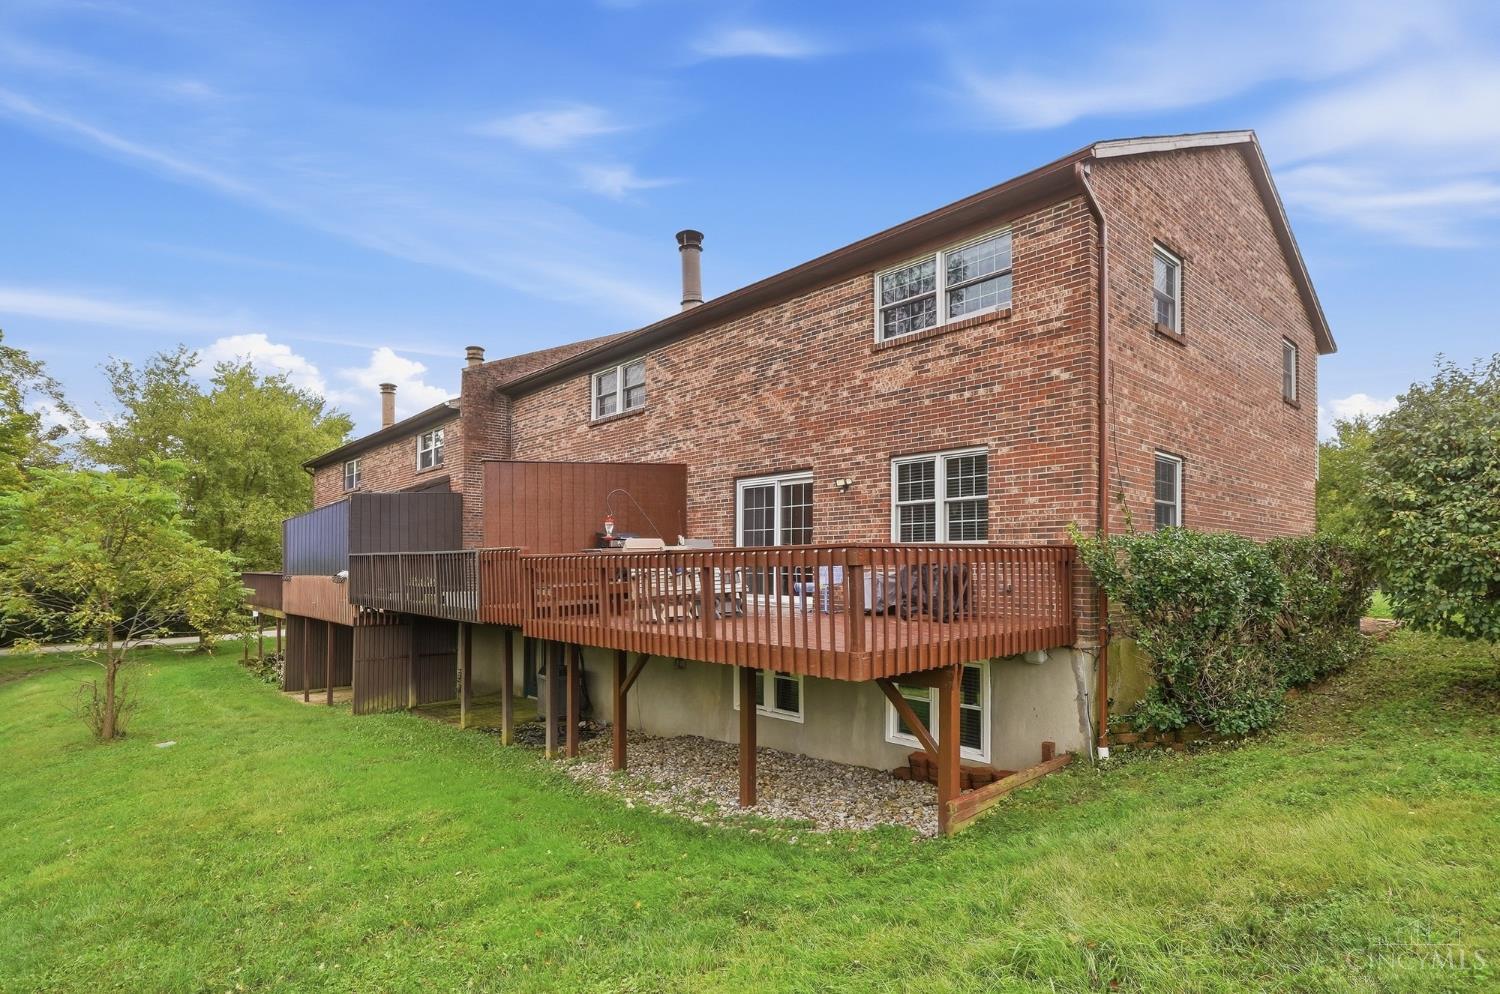
Pond views, flexible living space, and abundant natural light welcome you to this 3-bedroom end-unit landominium in Batavia Township! A welcoming front porch leads to the entry and a convenient office space. Hardwood floors flow through the living and dining rooms, creating an open feel. The dining area connects to the kitchen through a pass-through, with a half bath nearby. Upstairs, new carpet complements a spacious primary bedroom with large windows and a walk-in closet plus two other bedrooms and bathroom with a huge shower. The finished lower-level features large daylight windows, a brick electric fireplace, a wet bar, and a separate room for exercise, hobbies, or a second office. Recently replaced windows and doors, an attached garage, and an extra parking pad add everyday convenience. Unwind on the back deck overlooking the pond and fountain!
/u.realgeeks.media/teamburress/logos/LOGO-BACKGROUND-2.jpg)
Additional Information
- Year Built
- 1976
- Taxes
- $1,915
- Lot Dimensions
- 97x29
- Acres
- 0.07
- Construction
- Brick
- Roof
- Shingle
- Basement Desc
- Full, 1, 5
- Garage Spaces
- 1
- Cooling
- Central Air
- Heating
- Forced Air, Gas
- Sewer
- Public Sewer
- Water
- Public
- Water Heating
- Gas
- Primary Water Source
- Public
- School District
- Batavia Local SD
- Entry
- 10x7 Level: 1
- Dining Room
- 12x10 Level: 1
- Study
- 10 x 8
- Recreation Room
- 23x13 Level: Lower
- Laundry Room
- 12x12 Level: Lower
- Levels
- Two
- Foundation
- Poured
- Gas
- Natural
- Entry Foyer
- Laminate Floor
- Living Room Feat
- Wood Floor
- Dining Room Feat
- Walkout, Wood Floor
- Fireplaces
- 1
- Fireplace
- Electric, Inoperable
- Land Description
- Less than .5 Acre
- Appliances
- Oven/Range, Dishwasher, Garbage Disposal
Mortgage Calculator
Courtesy of Sue Besl Price with eXp Realty
 The data relating to real estate for sale on this web site comes in part from the Broker Reciprocity™ program of the Multiple Listing Service of Greater Cincinnati. Real estate listings held by brokerage firms other than our company are marked with the Broker Reciprocity™ logo (the small house as shown to the left) and detailed information about them includes the name of the listing brokers. This data is up-to-date as of . Copyright 2026, MLS of Greater Cincinnati, Inc. All rights reserved. Information deemed reliable but not guaranteed.