Share this with your friends


513-486-4479
Real Estate Company
5506 Rock Creek Lane, Middletown, OH 45005
- $500,000
- 3
- BD
- 3
- BA
- 2,492
- SqFt




- List Price
- $500,000
- Status
- ACTIVE
- MLS#
- 1897428
- Property Type
- Single Family Residential
- Bedrooms
- 3
- Bathrooms
- 3
- Baths Full
- 3
- Bathroom Level 1
- 1
- Lot Size
- 10,520
- Levels
- One
- County
- Warren
- Region
- Warren-E15
- Subdivision
- Renaissance
Property Description
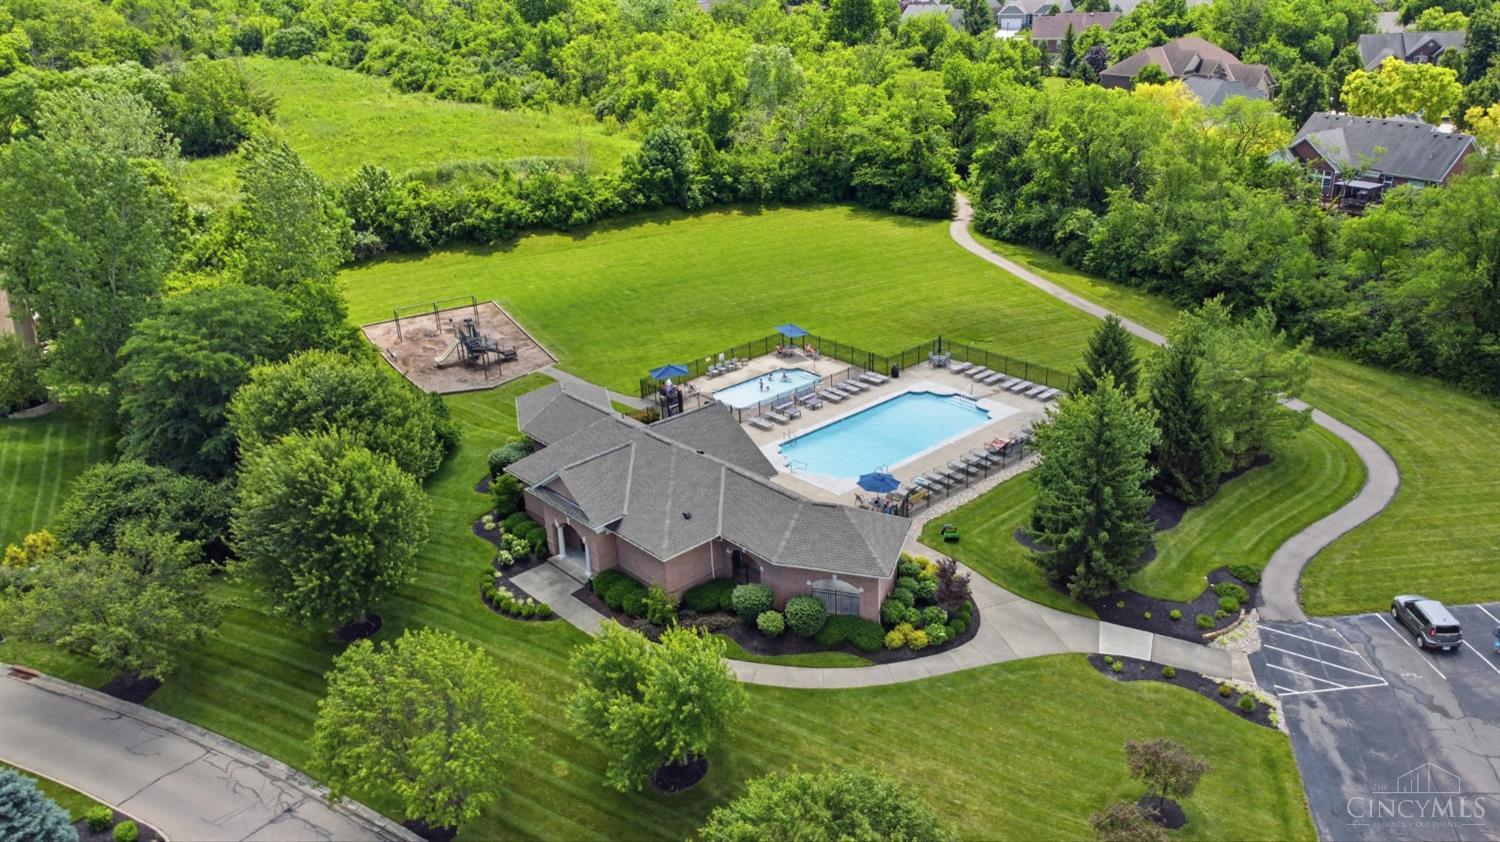
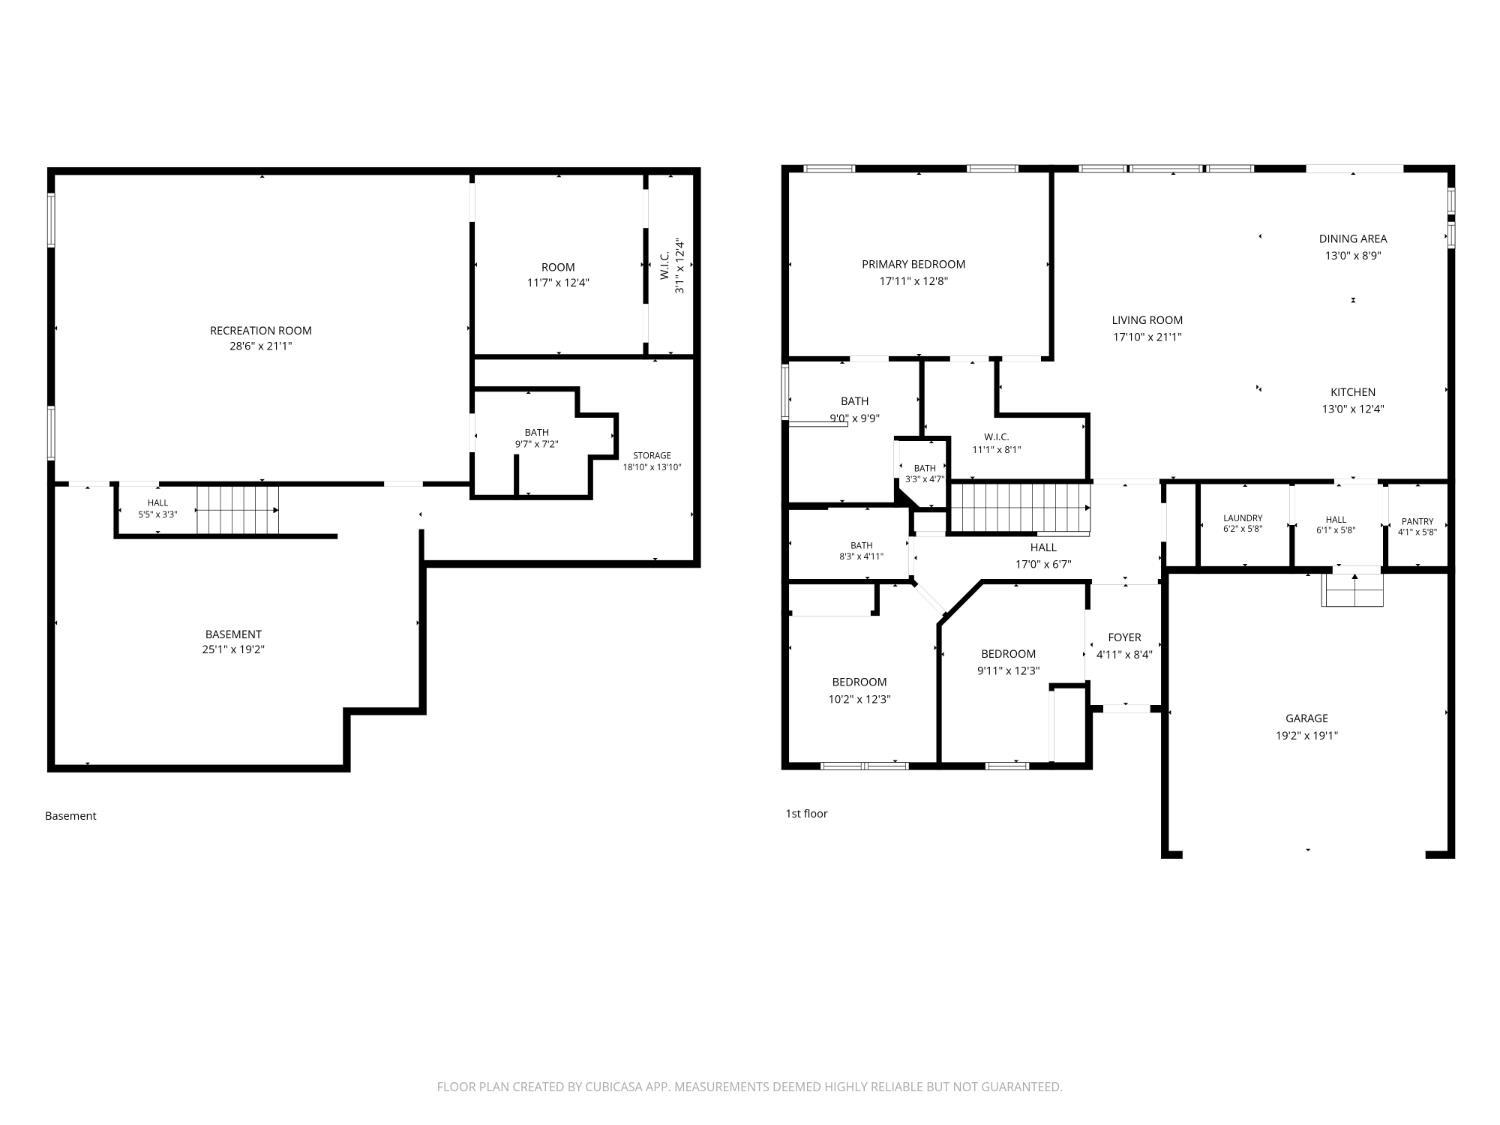
Welcome to this beautiful, open-concept 3-bedroom, 3-full-bath brick ranch in the desirable Renaissance community! Built in 2022, this Energy Star-efficient home sits on a spacious, partly wooded lot just two blocks from the main pool and clubhouse. The kitchen features granite countertops and an island, perfect for cooking and entertaining. Two full bathrooms offer double vanities and walk-in showers. The newly renovated, finished lower level adds exceptional living space with an open flex room and a private guest suite featuring its own full bathroom and kitchenette. The insulated garage includes a custom storage loft, and the extra-wide driveway provides ample parking. Enjoy resort-style amenities, including pools, a clubhouse, playground, and picnic area. Conveniently located minutes from I-75, this home offers an easy 30-minute commute to both Cincinnati and Dayton. Enjoy modern comfort, energy efficiency, and fantastic community amenities in this exceptional home!
/u.realgeeks.media/teamburress/logos/LOGO-BACKGROUND-2.jpg)
Additional Information
- Year Built
- 2022
- Taxes
- $5,876
- Lot Dimensions
- 70 X 151 IRR
- Acres
- 0.24
- Construction
- Brick, Vinyl Siding
- Roof
- Shingle
- View
- Woods
- Basement Desc
- Full, 2, 6, INSL
- Garage Spaces
- 2
- Cooling
- Central Air, ENERGY STAR
- Heating
- ENERGY STAR, Forced Air, Heat Pump
- Sewer
- Public Sewer
- Water
- Public
- Water Heating
- Electric
- Primary Water Source
- Public
- School District
- Franklin City SD
- Entry
- 15x5 Level: 1
- Dining Room
- 13x9 Level: 1
- Study
- 12 x 12
- Laundry Room
- 6x6 Level: 1
- Levels
- One
- Foundation
- Poured
- Gas
- None
- Flex Rooms
- Bedroom, Guest Suite
- Entry Foyer
- Open Concept, Closet, Laminate Floor
- Living Room Feat
- Walkout, Wall-to-Wall Carpet, Window Treatment
- Dining Room Feat
- Walkout, LVF Luxury Vinyl Floor
- Family Room Feat
- Wall-to-Wall Carpet
- Inside Features
- 9Ft + Ceiling, Multi Panel Doors
- Land Description
- Less than .5 Acre
- Appliances
- Microwave, Convection Oven, Oven/Range, Dishwasher, Refrigerator, Dryer, Electric Cooktop, Washer, Garbage Disposal
Mortgage Calculator
Courtesy of Jonas Neal with Keller Williams Advisors
 The data relating to real estate for sale on this web site comes in part from the Broker Reciprocity™ program of the Multiple Listing Service of Greater Cincinnati. Real estate listings held by brokerage firms other than our company are marked with the Broker Reciprocity™ logo (the small house as shown to the left) and detailed information about them includes the name of the listing brokers. This data is up-to-date as of . Copyright 2026, MLS of Greater Cincinnati, Inc. All rights reserved. Information deemed reliable but not guaranteed.