Share this with your friends


513-486-4479
Real Estate Company
47 Traditions Turn, Montgomery, OH 45249
- $2,000,000
- 5
- BD
- 8
- BA
- 7,413
- SqFt




- Sold Price
- $2,000,000
- List Price
- $2,250,000
- Status
- SOLD
- MLS#
- 1857263
- Property Type
- Single Family Residential
- Closing Date
- Jun 02, 2026
- Bedrooms
- 5
- Bathrooms
- 8
- Baths Full
- 5
- Half-baths
- 3
- Bathroom Level 1
- 1
- Lot Size
- 22,194
- Levels
- One
- County
- Hamilton
- Region
- Hamilton-E06
Property Description
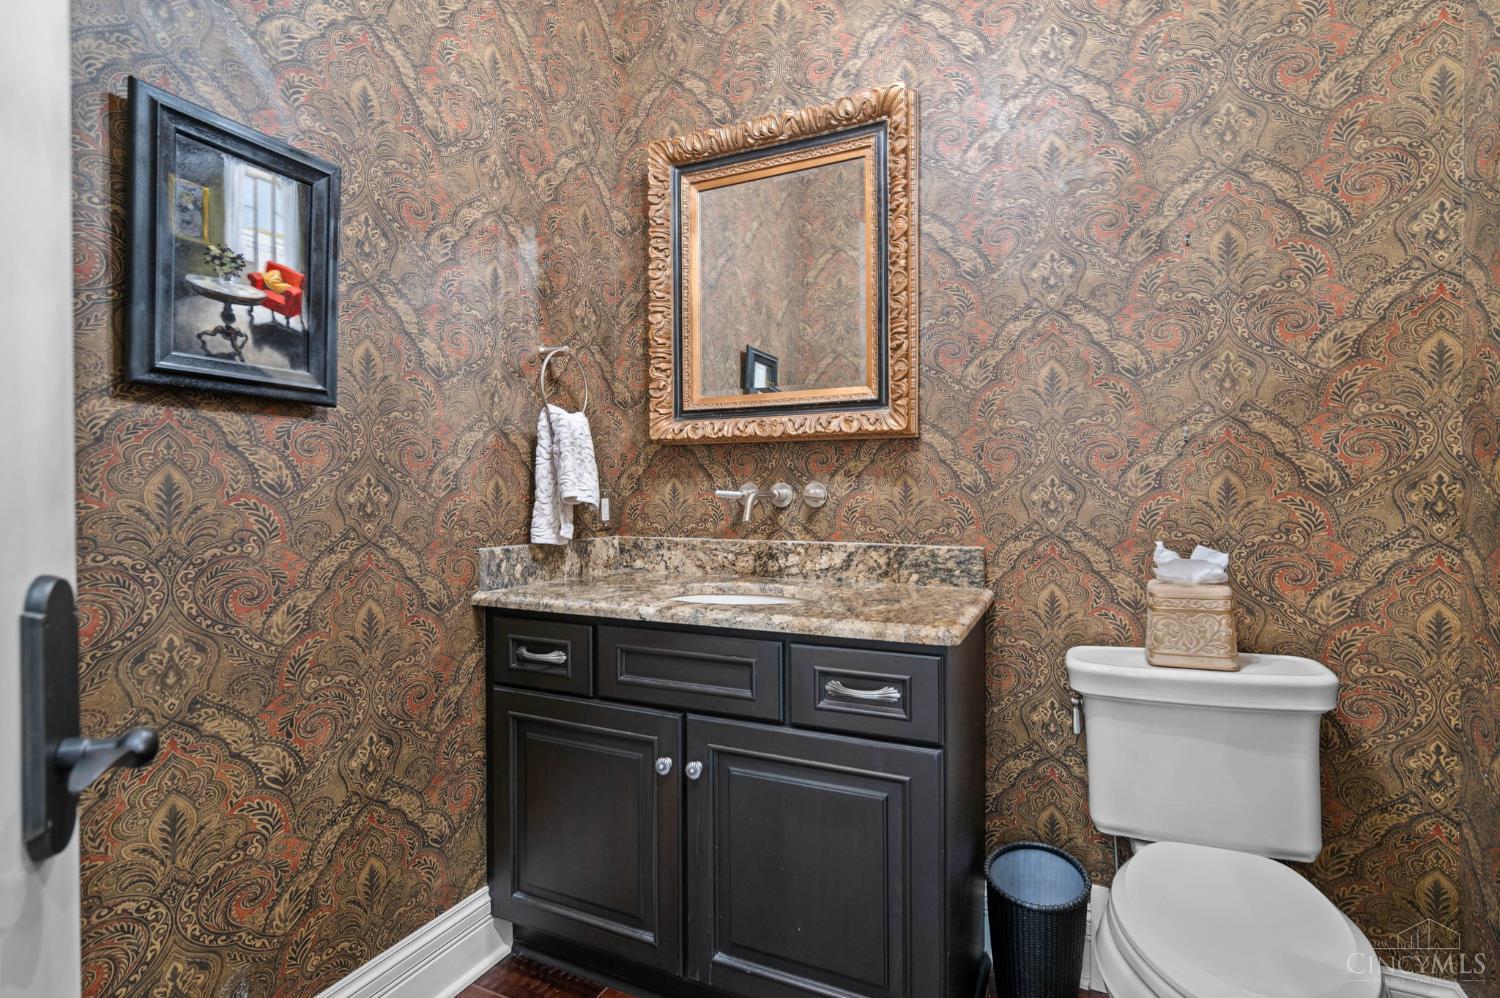
Welcome to this showstopper of a home in the prestigious Vintage Club of Montgomery offering over 5,400 finished square feet of elevated luxury. From the grand double door entry to the copper tin dining room ceiling, every detail makes a statement. Impress everyone in the gourmet kitchen with chefs office, dual islands, Wolf appliances & tons of high end amenities, while the first-floor guest suite & sprawling primary wing provide refined comfort. Take the elevator to the finished lower level - an entertainer's dream, complete with a wet bar, billiard room, exercise space & three additional bedrooms (all ensuite). Both levels open to stunning private patios w/ stamped concrete, an outdoor grill off the family room , a fireplace feature & plenty of room to gather. Whole home speaker system. Surrounded by lush landscaping and just minutes from downtown Montgomery, this home is a rare opportunity to own a true masterpiece of craftsmanship & design.

Additional Information
- Year Built
- 2008
- Taxes
- $39,855
- Lot Dimensions
- 127.57x174.23
- Acres
- 0.51
- Construction
- Brick
- Roof
- Shingle
- Basement Desc
- Full
- Garage Spaces
- 3
- Cooling
- Central Air
- Heating
- Forced Air, Gas
- Sewer
- Public Sewer
- Water
- Public
- Water Heating
- Gas
- Primary Water Source
- Public
- School District
- Sycamore Community C
- Entry
- 14x12 Level: 1
- Dining Room
- 13x18 Level: 1
- Study
- 14 x 18
- Recreation Room
- 39x30 Level: 1
- Laundry Room
- 14x9 Level: 1
- Levels
- One
- Foundation
- Poured
- Gas
- Natural
- Flex Rooms
- Exercise Room, Game Room, Other
- Entry Foyer
- Open Foyer, Tile Floor, Transom/Sidelit, Double Doors
- Living Room Feat
- Bookcases, Walkout, Fireplace, Window Treatment, Wood Floor
- Dining Room Feat
- Chandelier, Open, Window Treatment, Wood Floor
- Family Room Feat
- Walkout, Fireplace, Wet Bar, Window Treatment, Wood Floor
- Basement Features
- Finished, Walkout
- Inside Features
- 9Ft + Ceiling, Beam Ceiling, Cathedral Ceiling, Crown Molding, Elevator, French Doors, Multi Panel Doors, Natural Woodwork, Vaulted Ceiling
- Land Description
- .5 to .9 Acres
- Miscellaneous
- 220 Volt, Ceiling Fan, Recessed Lights, Smoke Alarm, Tech Wiring
- Appliances
- Dishwasher, Double Oven, Garbage Disposal, Gas Cooktop, Refrigerator
- Fencing Misc
- Metal
Home Values are On The Rise...
What is your home worth NOW? Find out for FREE!
(Please, enter YOUR COMPLETE ADDRESS)
Mortgage Calculator
Courtesy of Scott Oyler with Coldwell Banker Realty
Courtesy of Scott Oyler with Coldwell Banker Realty
 The data relating to real estate for sale on this web site comes in part from the Broker Reciprocity™ program of the Multiple Listing Service of Greater Cincinnati. Real estate listings held by brokerage firms other than our company are marked with the Broker Reciprocity™ logo (the small house as shown to the left) and detailed information about them includes the name of the listing brokers. This data is up-to-date as of . Copyright 2026, MLS of Greater Cincinnati, Inc. All rights reserved. Information deemed reliable but not guaranteed.