Share this with your friends


513-486-4479
Real Estate Company
9018 Winthrop Drive, Montgomery, OH 45249
- $678,500
- 4
- BD
- 4
- BA
- 3,885
- SqFt




- Sold Price
- $678,500
- List Price
- $699,000
- Status
- SOLD
- MLS#
- 1877299
- Property Type
- Single Family Residential
- Closing Date
- Jun 25, 2026
- Bedrooms
- 4
- Bathrooms
- 4
- Baths Full
- 3
- Half-baths
- 1
- Bathroom Level 1
- 2
- Lot Size
- 39,030
- Levels
- Two
- County
- Hamilton
- Region
- Hamilton-E06
- Subdivision
- Tanagerwoods
Property Description
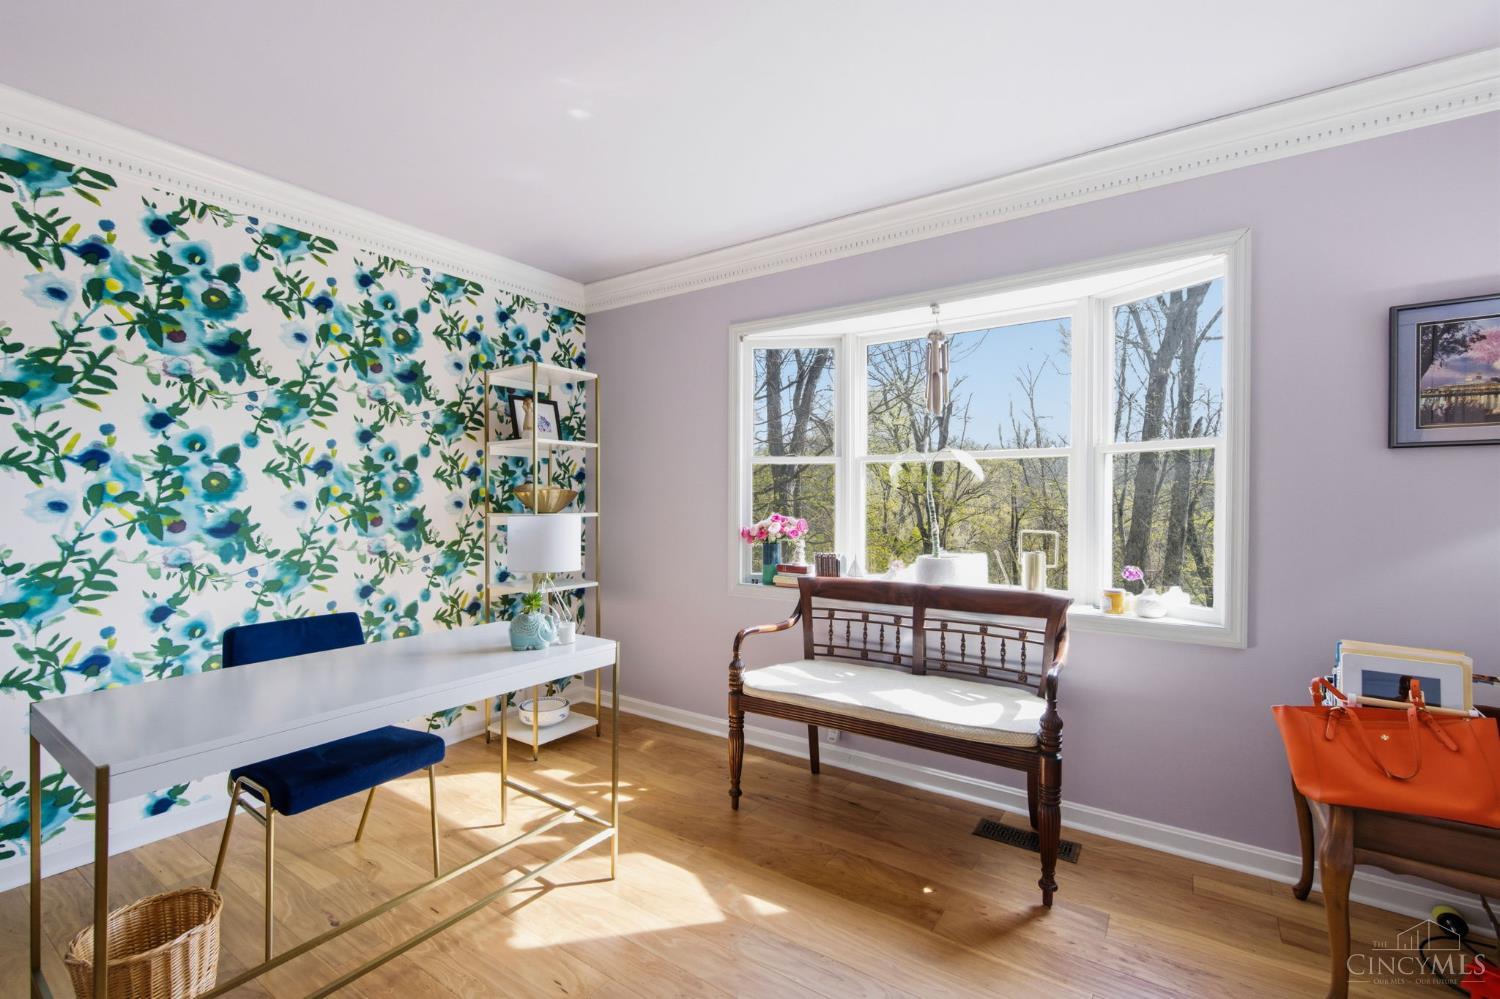
A rare blend of scale, style, and privacy in a coveted Sycamore Schools neighborhood. Nearly 4,000 finished sq ft with sun-drenched interiors, rich hardwood floors throughout, and a layout designed for both entertaining and everyday living. The vaulted family room with a gas fireplace flows to a standout custom bar with live-edge walnut shelving, while the renovated kitchen connects to an incredible $75K multi-tier Trex deck overlooking a wooded acre with creek and peaceful views. Upstairs offers 4 generous bedrooms and beautifully updated baths, including a luxe primary renovation. Walkout lower level adds flexible living with rec spaces, full bath, wine cellar, gym/playroom, and endless storage. Thoughtful upgrades include a new walk-in pantry, refreshed mudroom, designer wallpaper accents, and custom touches throughout. Private, polished, and full of personality!

Additional Information
- Year Built
- 1984
- Taxes
- $9,844
- Lot Dimensions
- 20.01 X FT IRR LOT 161
- Acres
- 0.90
- Construction
- Brick
- Roof
- Shingle
- Basement Desc
- Full
- Garage Spaces
- 2
- Cooling
- Ceiling Fans, Central Air
- Heating
- Forced Air, Gas
- Sewer
- Public Sewer
- Water
- Public
- Water Heating
- Gas
- Primary Water Source
- Public
- School District
- Sycamore Community C
- Entry
- 8x18 Level: 1
- Dining Room
- 13x12 Level: 1
- Study
- 14 x 12
- Recreation Room
- 26x28 Level: Lower
- Laundry Room
- 20x5 Level: 1
- Levels
- Two
- Foundation
- Poured
- Gas
- Natural
- Entry Foyer
- Open Foyer, Transom/Sidelit, Wood Floor
- Living Room Feat
- Window Treatment, Wood Floor
- Dining Room Feat
- Chair Rail, Chandelier, Window Treatment, Wood Floor, Formal
- Family Room Feat
- Bookcases, Walkout, Dry Bar, Fireplace, Window Treatment, Wood Floor
- Inside Features
- 9Ft + Ceiling, Beam Ceiling, Multi Panel Doors, Skylight, Vaulted Ceiling
- Land Description
- .5 to .9 Acres
- Miscellaneous
- Attic Storage, Recessed Lights
- Appliances
- Dishwasher, Microwave, Oven/Range, Refrigerator
Home Values are On The Rise...
What is your home worth NOW? Find out for FREE!
(Please, enter YOUR COMPLETE ADDRESS)
Mortgage Calculator
Courtesy of Scott Oyler with Coldwell Banker Realty
Courtesy of Scott Oyler with Coldwell Banker Realty
 The data relating to real estate for sale on this web site comes in part from the Broker Reciprocity™ program of the Multiple Listing Service of Greater Cincinnati. Real estate listings held by brokerage firms other than our company are marked with the Broker Reciprocity™ logo (the small house as shown to the left) and detailed information about them includes the name of the listing brokers. This data is up-to-date as of . Copyright 2026, MLS of Greater Cincinnati, Inc. All rights reserved. Information deemed reliable but not guaranteed.