Share this with your friends


513-486-4479
Real Estate Company
11063 Grandstone Lane, Montgomery, OH 45249
- $1,200,000
- 4
- BD
- 6
- BA
- 3,794
- SqFt




- Sold Price
- $1,200,000
- List Price
- $1,250,000
- Status
- SOLD
- MLS#
- 1877216
- Property Type
- Single Family Residential
- Closing Date
- Jun 05, 2026
- Bedrooms
- 4
- Bathrooms
- 6
- Baths Full
- 4
- Half-baths
- 2
- Bathroom Level 1
- 1
- Lot Size
- 21,867
- Levels
- Two
- County
- Hamilton
- Region
- Hamilton-E06
- Subdivision
- Reserve of Montgomery
Property Description
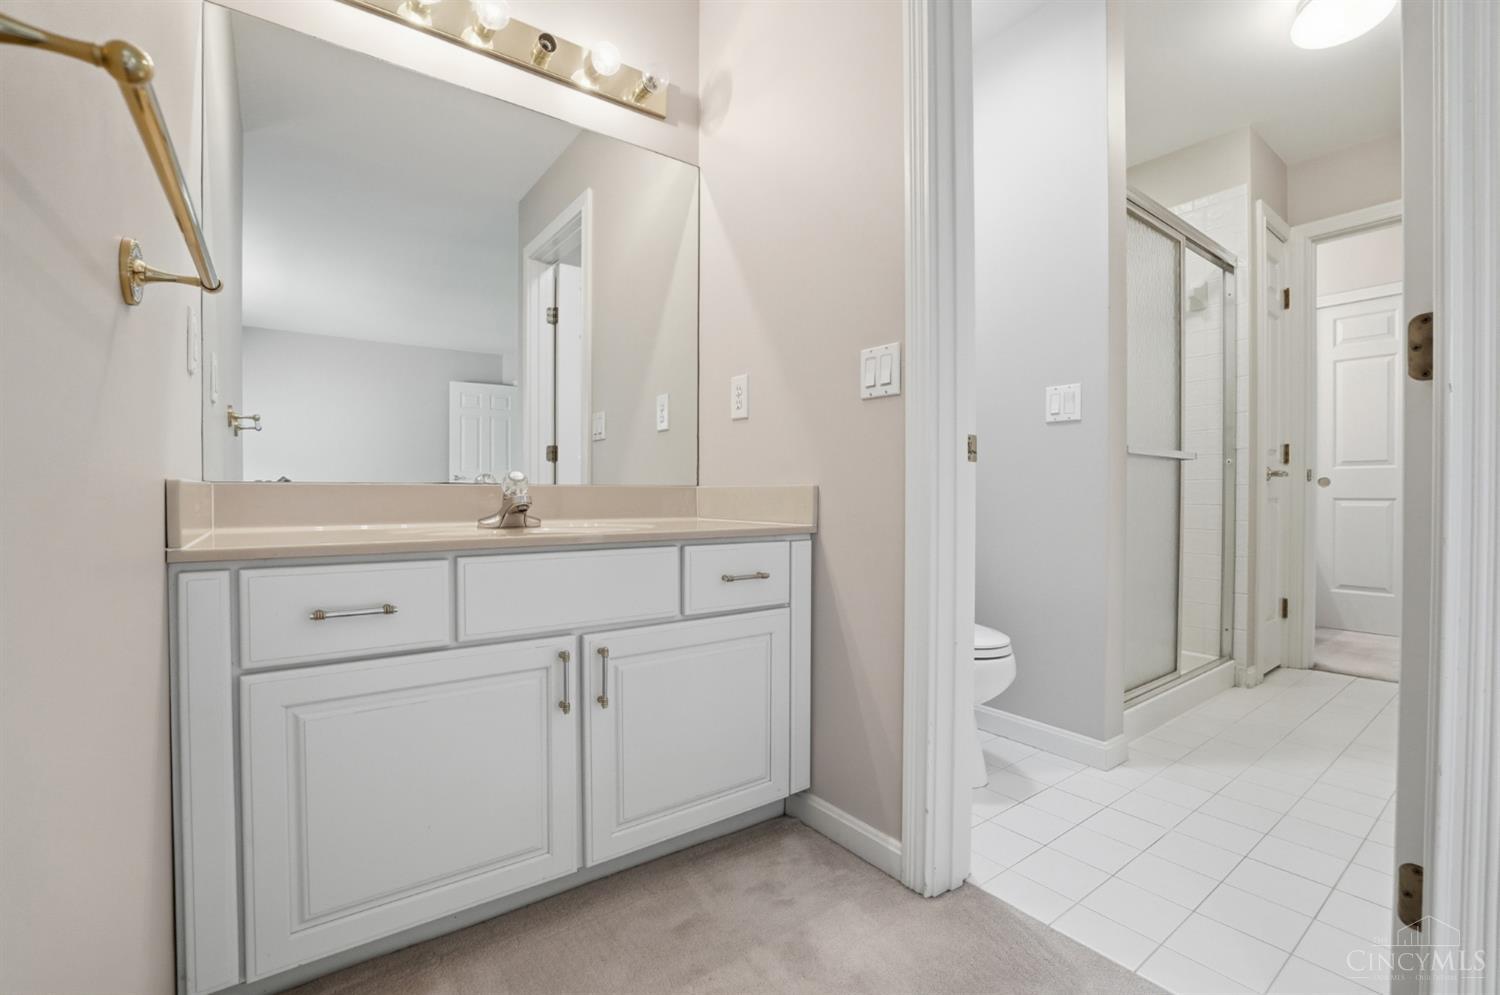
An exceptional home in the highly sought-after Reserve of Montgomery, this home blends elegance with thoughtful design. A dramatic two-story foyer with marble flooring creates a striking welcome. The first-floor primary suite provides a private retreat, featuring a generously sized en suite bath and an expansive walk-in closet. A beautifully appointed study, complete with classic judge's paneling, creates an ideal environment for working from home in style. The two-story great room features a marble fireplace, crown molding, and custom built-ins. A well-appointed kitchen flows into a cozy hearth room and dining area. The convenient back staircase leads upstairs to 3 bedrooms the first which includes a private en suite bedroom and two additional bedrooms with a Jack-and-Jill bath. The finished, walkout lower level is complete with a kitchenette and full bath - perfect for entertaining or multigenerational living. Within walking distance to Weller Park.

Additional Information
- Year Built
- 1993
- Taxes
- $14,306
- Lot Dimensions
- 115x190
- Acres
- 0.50
- Construction
- Brick
- Roof
- Shingle
- Basement Desc
- Full
- Garage Spaces
- 3
- Cooling
- Central Air
- Heating
- Forced Air, Gas
- Sewer
- Public Sewer
- Water
- Public
- Water Heating
- Gas
- Primary Water Source
- Public
- School District
- Sycamore Community C
- Entry
- 14x13 Level: 1
- Dining Room
- 15x14 Level: 1
- Study
- 15 x 13
- Laundry Room
- 9x7 Level: 1
- Levels
- Two
- Foundation
- Poured
- Gas
- Natural
- Entry Foyer
- Marble/Slate, Closet, Open Foyer
- Living Room Feat
- Bookcases, Walkout, Wall-to-Wall Carpet, Fireplace, Window Treatment
- Basement Features
- Finished, Walkout, WW Carpet
- Fireplaces
- 2
- Fireplace
- Marble, Gas
- Inside Features
- 9Ft + Ceiling, Crown Molding, French Doors
- Land Description
- .5 to .9 Acres
- Appliances
- Dishwasher, Double Oven, Dryer, Gas Cooktop, Microwave, Washer
Home Values are On The Rise...
What is your home worth NOW? Find out for FREE!
(Please, enter YOUR COMPLETE ADDRESS)
Mortgage Calculator
Courtesy of Brooke Fabian with Coldwell Banker Heritage
Courtesy of Brooke Fabian with Coldwell Banker Heritage
 The data relating to real estate for sale on this web site comes in part from the Broker Reciprocity™ program of the Multiple Listing Service of Greater Cincinnati. Real estate listings held by brokerage firms other than our company are marked with the Broker Reciprocity™ logo (the small house as shown to the left) and detailed information about them includes the name of the listing brokers. This data is up-to-date as of . Copyright 2026, MLS of Greater Cincinnati, Inc. All rights reserved. Information deemed reliable but not guaranteed.